
GuideUpdated 25/10/2026
Which type of loft conversion is right for my house?
Short answer
It depends on your roof shape and head height. A rooflight conversion suits roofs with plenty of height; a rear dormer suits most terraces and semis; hip-to-gable suits hipped semis and detached houses; a mansard gives the most space but needs planning permission.
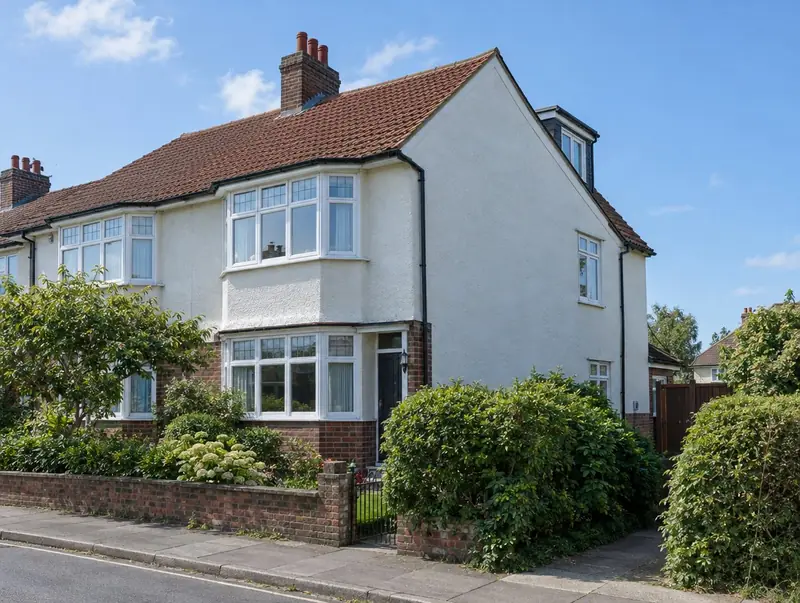
Check your head height first
Measure from the top of a ceiling joist to the underside of the ridge. Around 2.2 m or more gives the most options. Less can still work with a dormer or a raised roof.
The main types compared
| Type | Best for | Guide price (inc VAT) |
|---|---|---|
| Rooflight | Roofs with good height, minimal change | £30,000–£45,000 for a typical rooflight conversion |
| Rear dormer | Terraces and semis | £48,000–£68,000 for a typical rear dormer with en-suite |
| Hip-to-gable | Hipped semis and detached houses | £55,000–£78,000 for a hip-to-gable with rear dormer |
| Mansard | Period terraces in towns and cities | £65,000–£95,000 for a typical rear mansard |
| Bungalow | Bungalows with large roofs | £45,000–£80,000 for a typical bungalow conversion with dormers |
Planning
Rooflights and many rear dormers and hip-to-gables are permitted development in England within roof volume limits. Mansards, front dormers and work in conservation areas usually need planning permission. All loft conversions need building regulations approval.
Fire safety
Adding a floor changes how people escape in a fire. Most loft conversions on two-storey houses need a protected stairway with fire doors to the habitable rooms and interlinked mains-powered smoke alarms.
Sources and further reading
This guide is general information, not legal or tax advice. Rules change and depend on your property; we confirm what applies to your project at the survey.
More guides
Start with a free home visit
Call 0800 088 6248 or get an instant guide price online.