
Services
Loft conversions
A loft conversion turns roof space into a bedroom, bathroom or office. The right type depends on your roof shape, the headroom you have and what planning allows on your street.
Choose a project
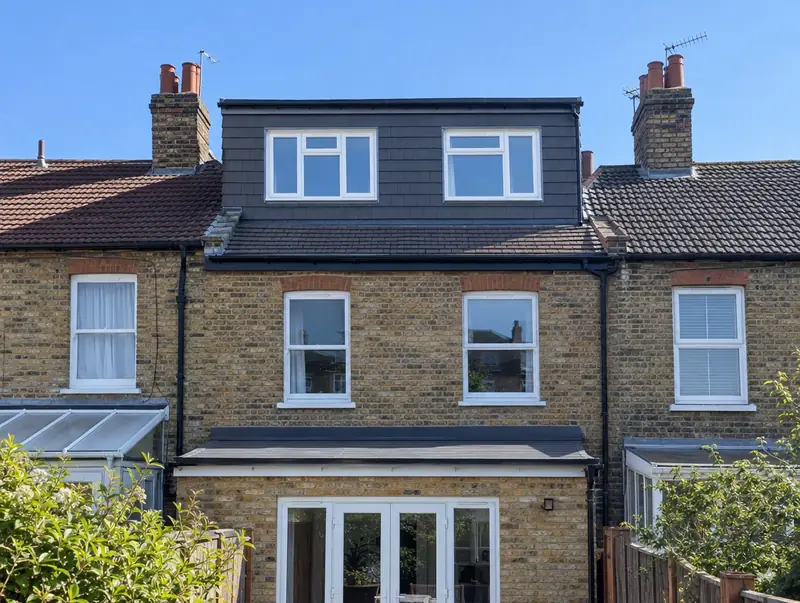
Dormer loft conversionsA box dormer adds full-height space at the back of the roof.£48,000–£68,000 for a typical rear dormer with en-suiteLearn more
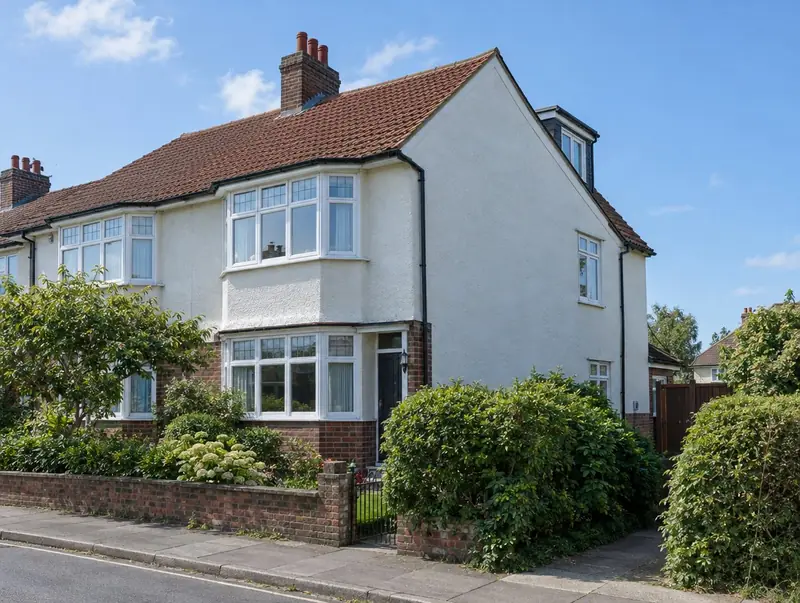 Hip-to-gable loft conversionsStraighten a sloping side roof into a gable wall for more space.£55,000–£78,000 for a hip-to-gable with rear dormerLearn more
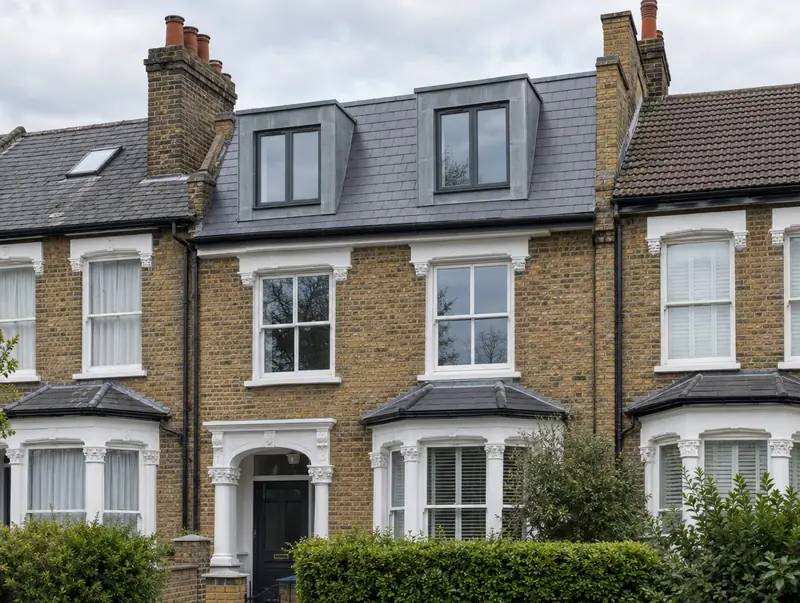 Mansard loft conversionsA steep-sided roof storey: the most space a loft can give.£65,000–£95,000 for a typical rear mansardLearn more
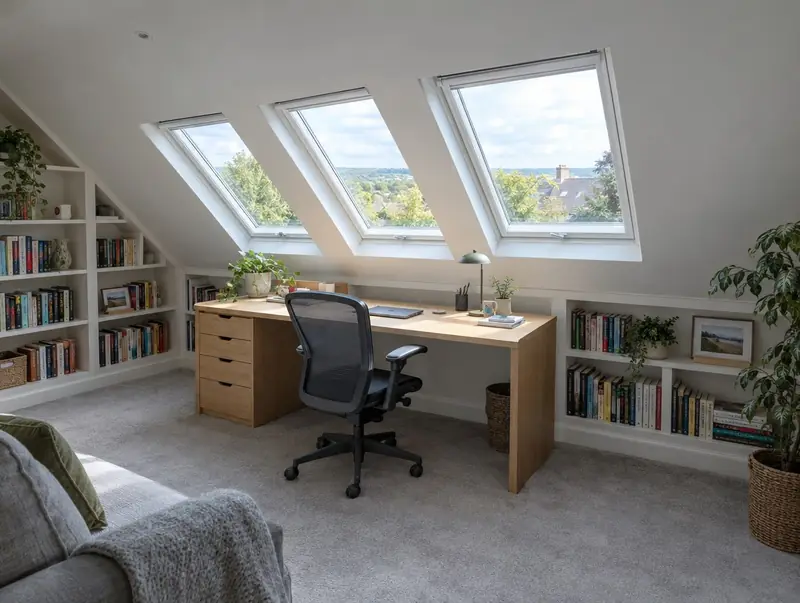 Rooflight loft conversionsConvert within the existing roof using roof windows: the simplest option.£30,000–£45,000 for a typical rooflight conversionLearn more
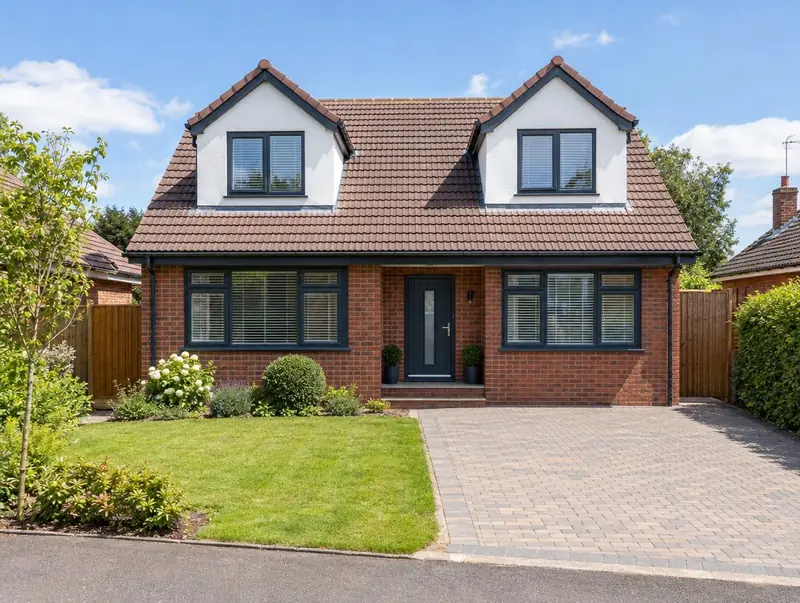 Bungalow loft conversionsTurn a bungalow roof into bedrooms, often with front and rear dormers.£45,000–£80,000 for a typical bungalow conversion with dormersLearn more
| Project | Guide price | Time on site |
|---|---|---|
| Dormer loft conversions | £48,000–£68,000 for a typical rear dormer with en-suite | 6 to 9 weeks on site |
| Hip-to-gable loft conversions | £55,000–£78,000 for a hip-to-gable with rear dormer | 7 to 10 weeks on site |
| Mansard loft conversions | £65,000–£95,000 for a typical rear mansard | 9 to 12 weeks on site, after planning approval |
| Rooflight loft conversions | £30,000–£45,000 for a typical rooflight conversion | 4 to 6 weeks on site |
| Bungalow loft conversions | £45,000–£80,000 for a typical bungalow conversion with dormers | 8 to 14 weeks on site |
Questions about loft conversions
Does a dormer loft conversion need planning permission?
A rear dormer is often permitted development in England, provided the extra roof volume is within 40 cubic metres on a terraced house or 50 on a semi-detached or detached house, and it does not face the road. Front dormers and houses in conservation areas usually need an application.
Is a hip-to-gable conversion permitted development?
Often yes in England, within the 50 cubic metre roof volume limit for semi-detached and detached houses. It is not permitted development in conservation areas or where rights have been removed.
Does a mansard need planning permission?
Almost always, because it changes the roof shape. Councils assess it against local design guidance.
Does a rooflight loft conversion need planning permission?
Usually not. In England roof windows are permitted development if they project no more than 15 centimetres from the roof slope, sit no higher than the ridge and any side-facing windows are obscure-glazed. Listed buildings and houses whose rights have been removed need consent. Building regulations approval is always needed.
Can every bungalow have a loft conversion?
Most can, but low-pitched roofs may need dormers or a roof raise to give enough head height. We check the structure at the survey.
Start with a free home visit
Call 0800 088 6248 or get an instant guide price online.