
Services
Our building services
We design and build every kind of home improvement project, from a porch to a new house. Choose a project for guide prices, planning rules and timescales.
A house extension adds floor space without the cost of moving. We design it, sort the approvals and build it under one contract, from the foundations to the final coat of paint.
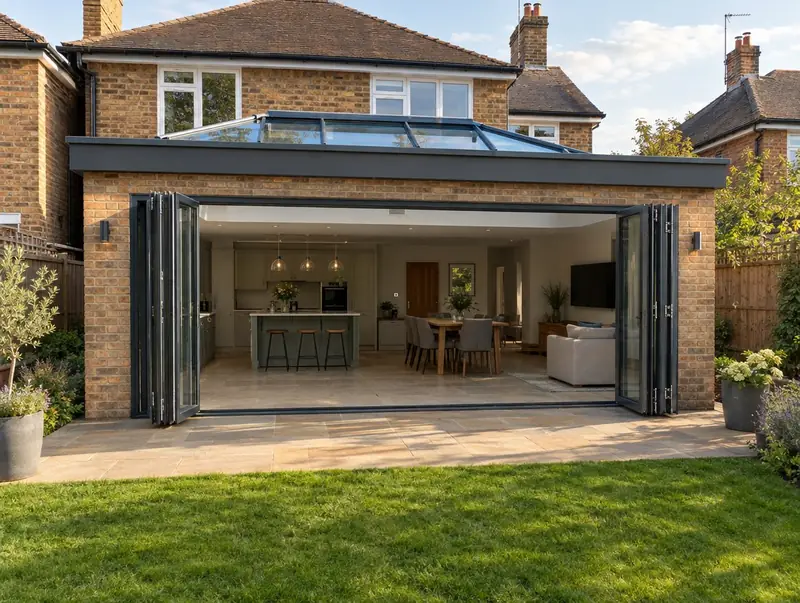 Single-storey extensionsA ground-floor room at the back or side, often with a flat roof and a roof lantern.£1,950–£2,900 per m² of floor areaLearn more
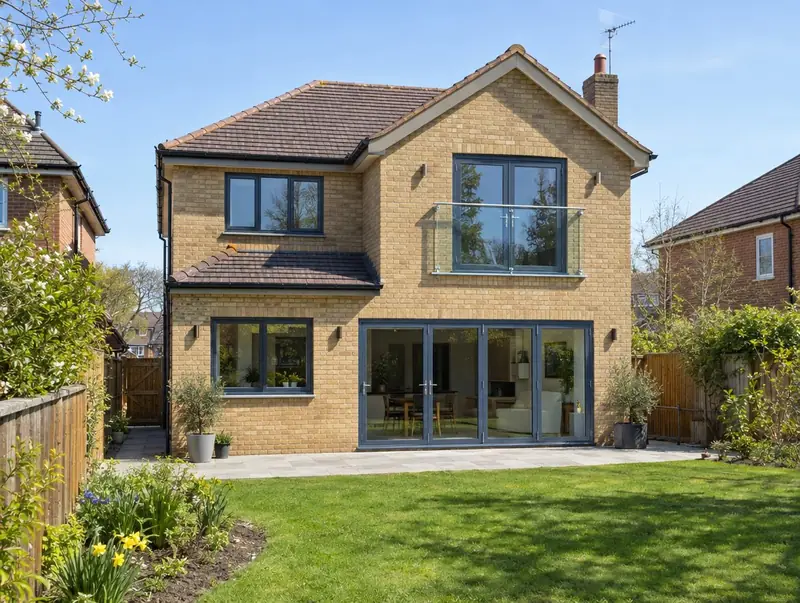 Double-storey extensionsTwo floors of new space: a bigger kitchen below and a bedroom above.£1,650–£2,500 per m² of floor area (both floors)Learn more
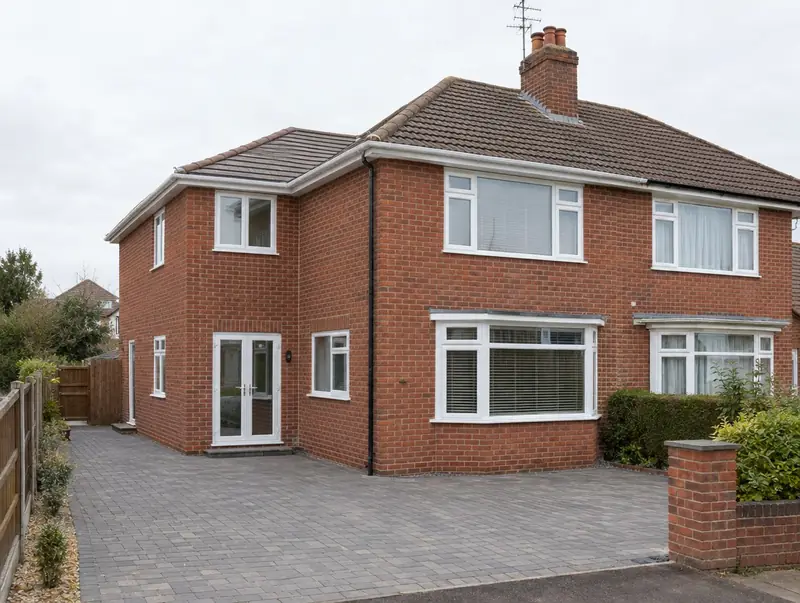 Side extensionsUse the gap beside the house for a utility, study, garage or extra bedroom.£1,700–£2,650 per m² of floor areaLearn more
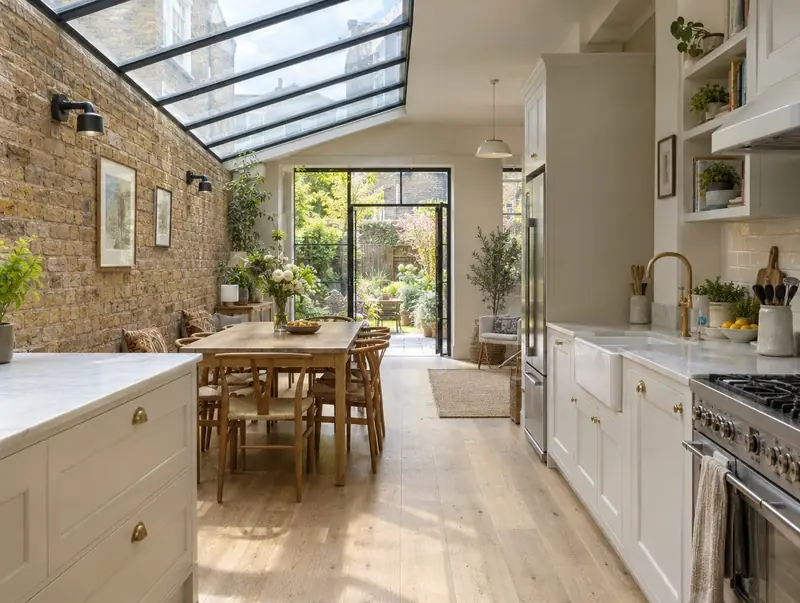 Side return extensionsFill the narrow side alley of a terraced house to widen the kitchen.£2,300–£3,300 per m² of floor areaLearn more
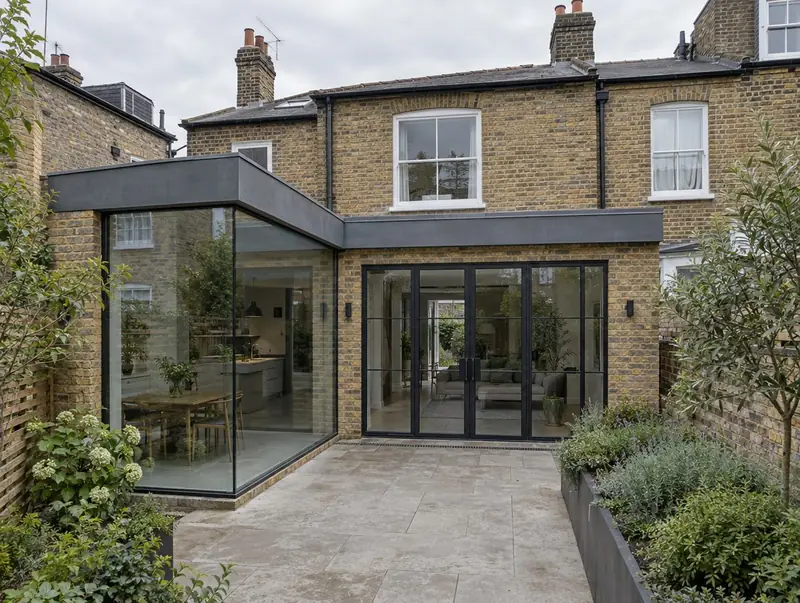 Wraparound extensionsAn L-shaped extension across the side return and rear for maximum space.£2,200–£3,200 per m² of floor areaLearn more
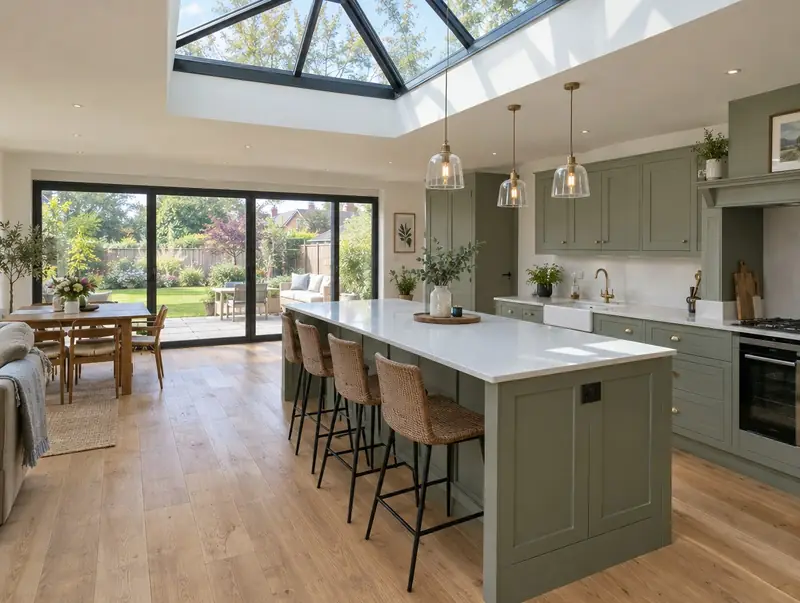 Kitchen extensionsExtend and fit out a new kitchen-diner in one project.£2,250–£3,400 per m² including a mid-range kitchenLearn more
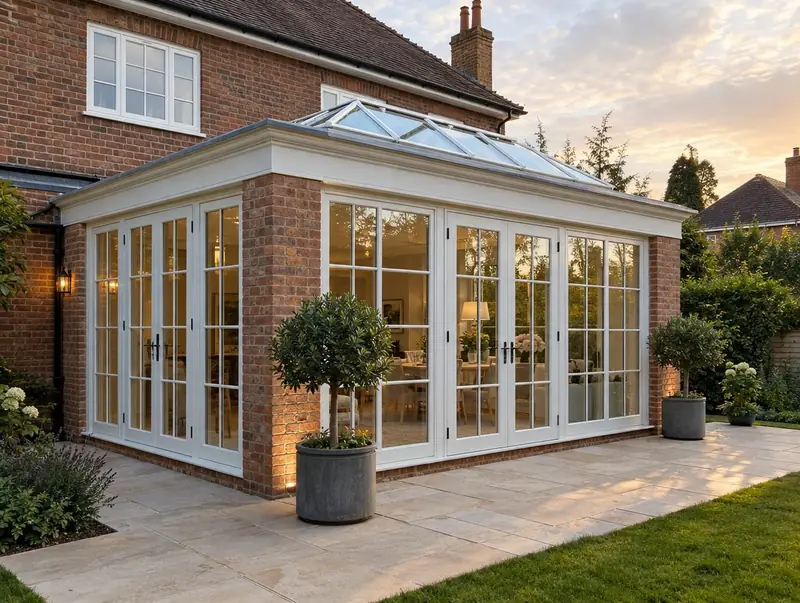 OrangeriesBrick piers, tall glazing and a lantern roof: a light-filled garden room.£2,400–£3,400 per m² of floor areaLearn more
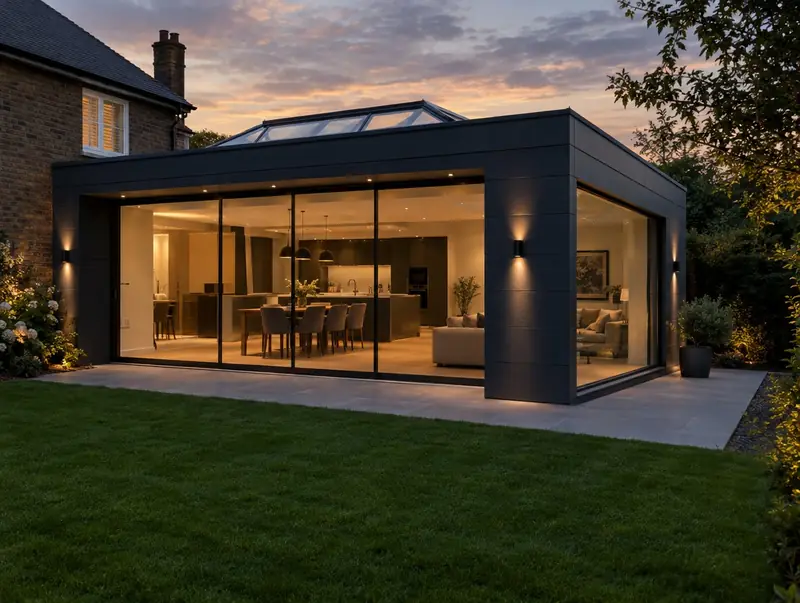 Glazed and contemporary extensionsModern extensions with large glass walls, slim frames and clean lines.£2,800–£4,200 per m² of floor areaLearn more
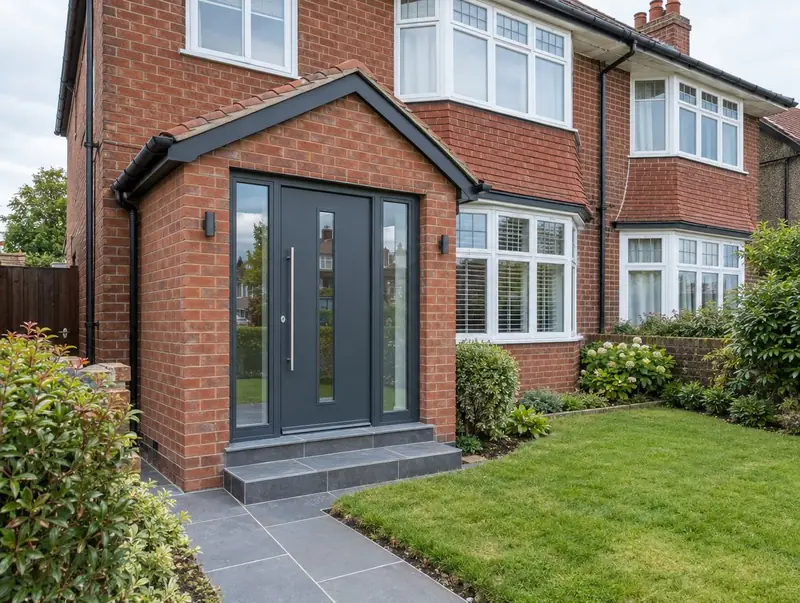 PorchesA brick or glazed porch to keep coats, shoes and draughts out of the hall.£6,500–£16,000 from a 3 m² porch to a small front extensionLearn more
A loft conversion turns roof space into a bedroom, bathroom or office. The right type depends on your roof shape, the headroom you have and what planning allows on your street.
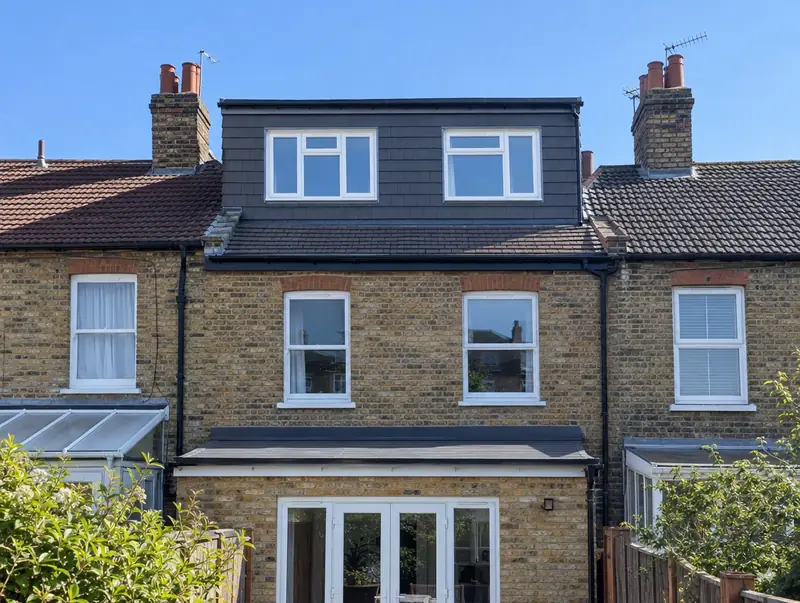 Dormer loft conversionsA box dormer adds full-height space at the back of the roof.£48,000–£68,000 for a typical rear dormer with en-suiteLearn more
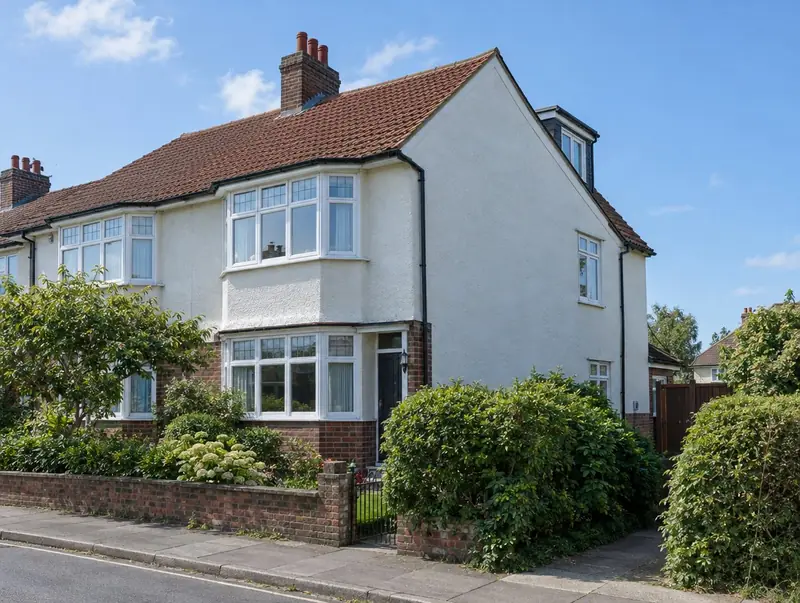 Hip-to-gable loft conversionsStraighten a sloping side roof into a gable wall for more space.£55,000–£78,000 for a hip-to-gable with rear dormerLearn more
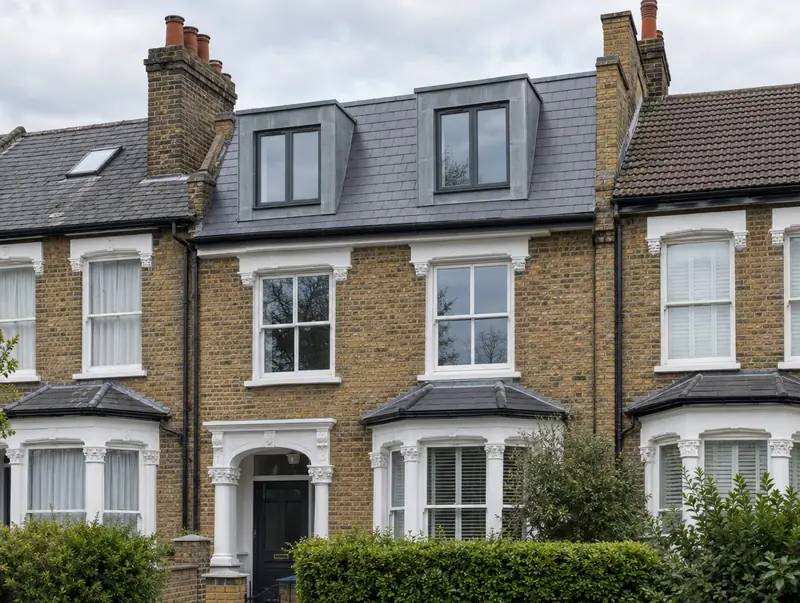 Mansard loft conversionsA steep-sided roof storey: the most space a loft can give.£65,000–£95,000 for a typical rear mansardLearn more
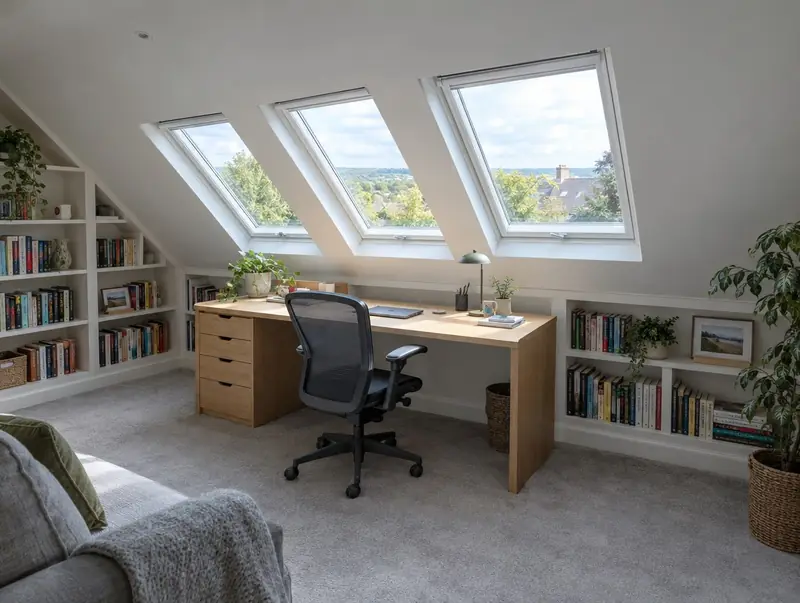 Rooflight loft conversionsConvert within the existing roof using roof windows: the simplest option.£30,000–£45,000 for a typical rooflight conversionLearn more
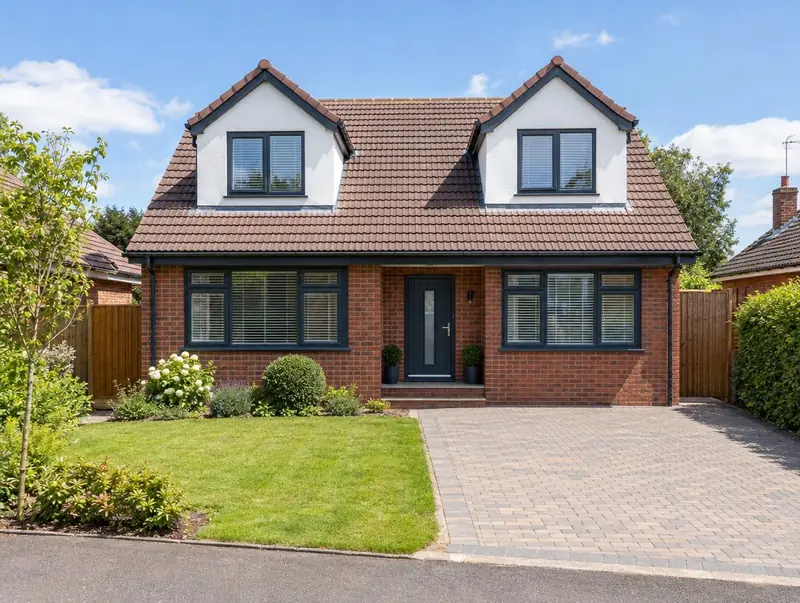 Bungalow loft conversionsTurn a bungalow roof into bedrooms, often with front and rear dormers.£45,000–£80,000 for a typical bungalow conversion with dormersLearn more
Converting space you already have is often the quickest way to gain a room. We handle the structural, damp-proofing, insulation and approval work that makes a conversion a proper part of the house.
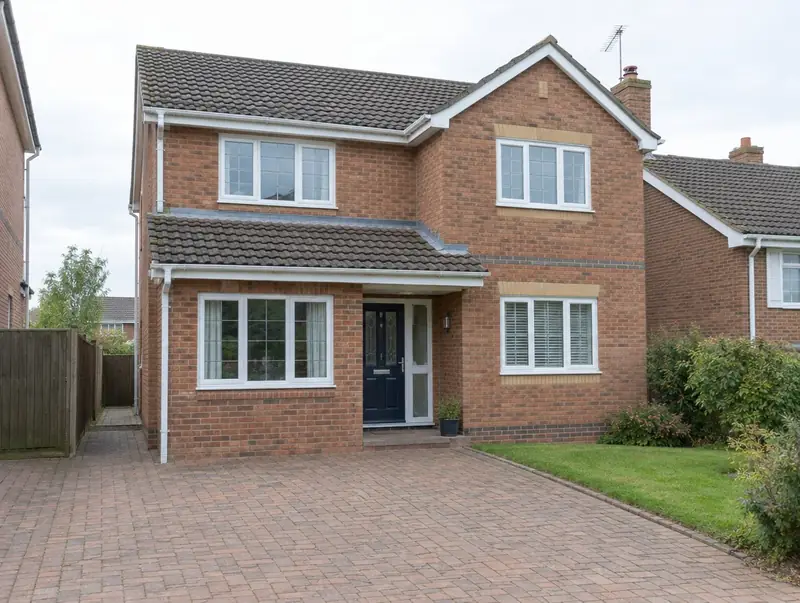 Garage conversionsTurn an integral or attached garage into a room, office or annexe.£18,000–£30,000 for a single integral garageLearn more
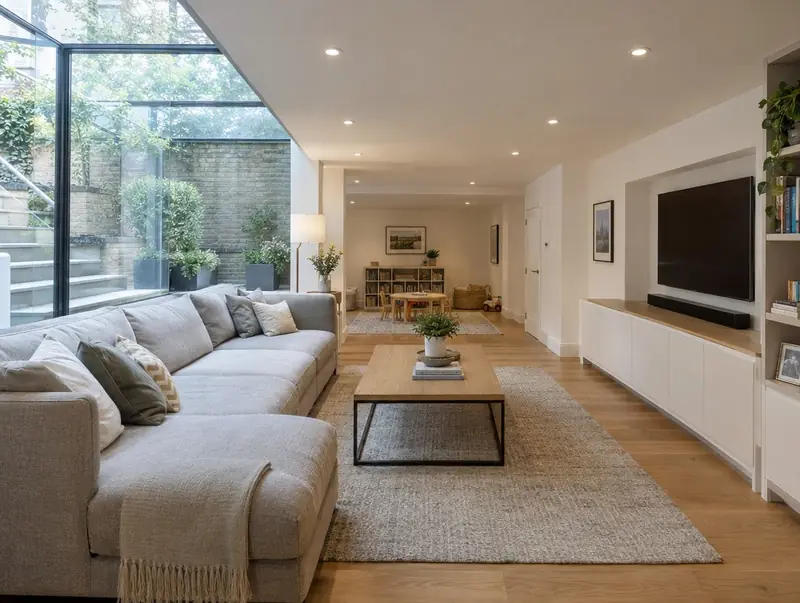 Basement conversionsConvert a cellar or dig a new basement for extra living space.£1,900–£3,200 per m² for converting an existing cellarLearn more
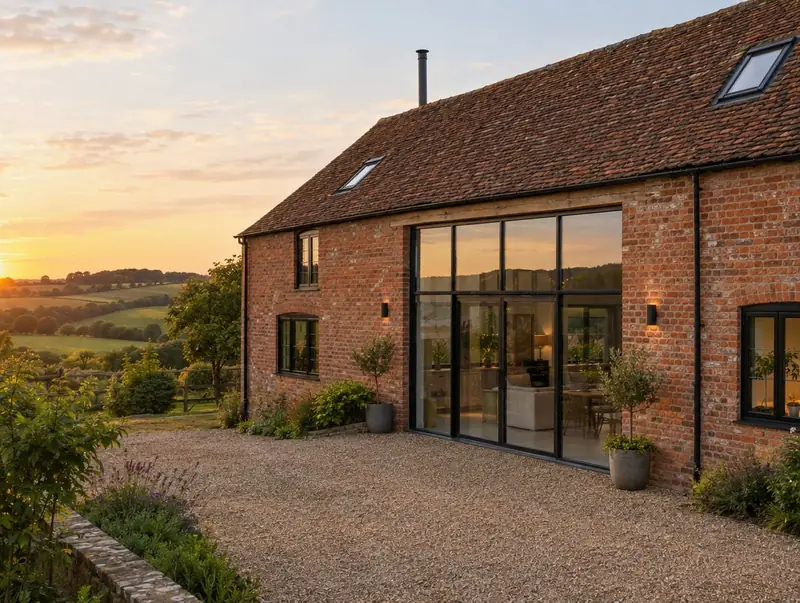 Barn conversionsConvert a barn or agricultural building into a home.£1,800–£3,000 per m² of floor areaLearn more
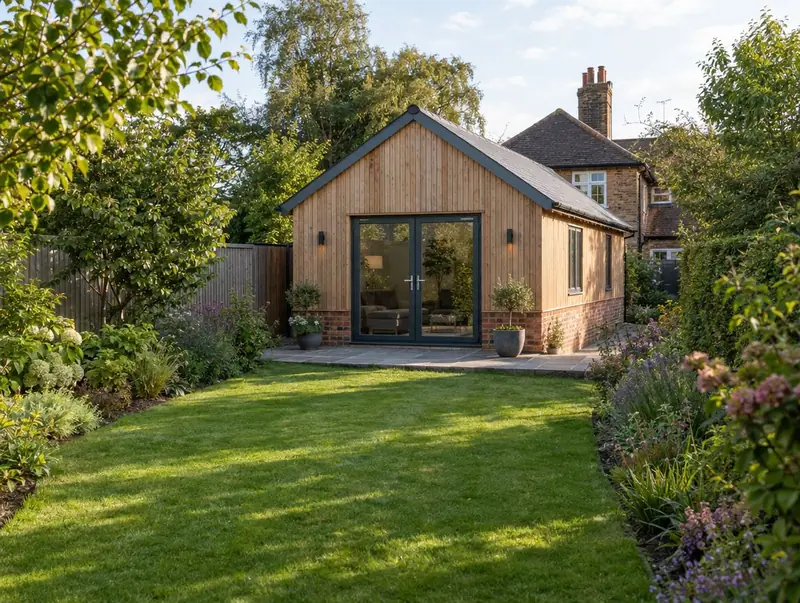 Garden annexesA self-contained annexe for family, guests or a home office.£1,800–£2,800 per m² of floor areaLearn more
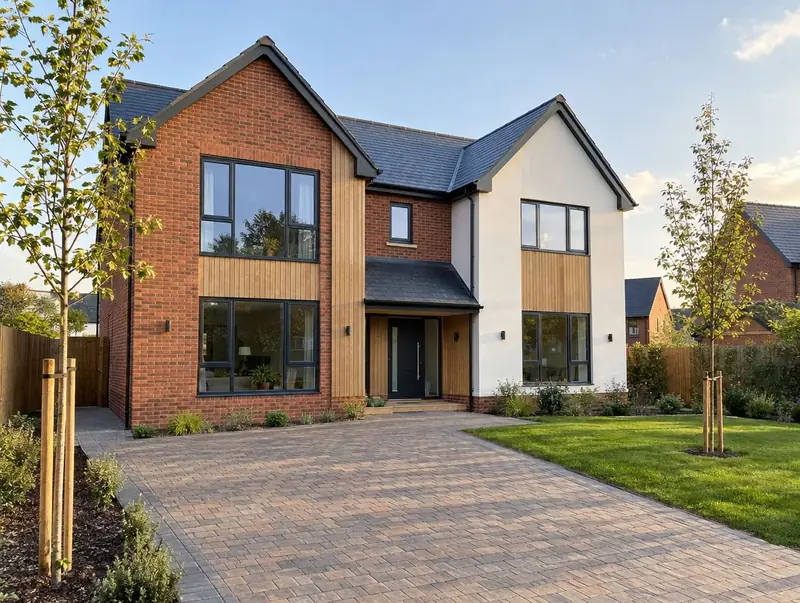
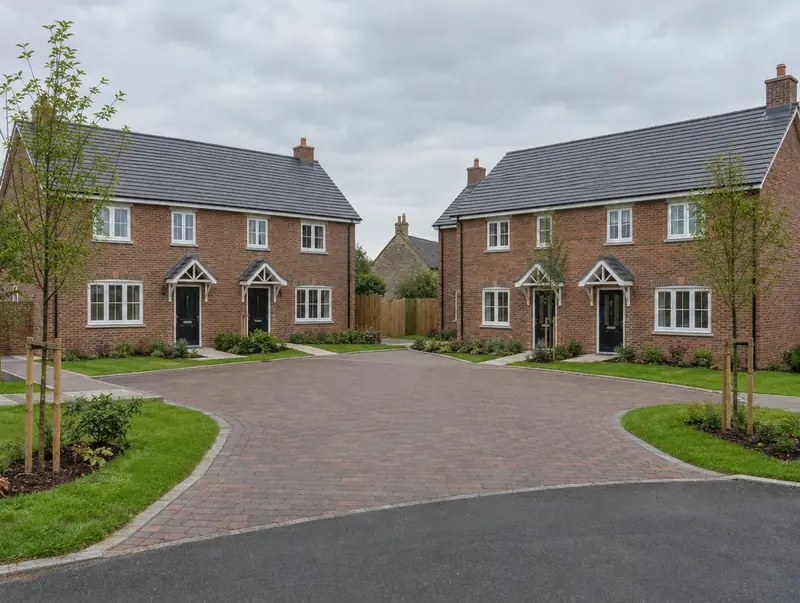
We build new homes for plot owners and small developers, from a single house on a garden plot to a short terrace or cul-de-sac.
Renovation covers everything from re-planning a ground floor to stripping a house back to brick and starting again. Structural changes are designed by an engineer and signed off by building control.
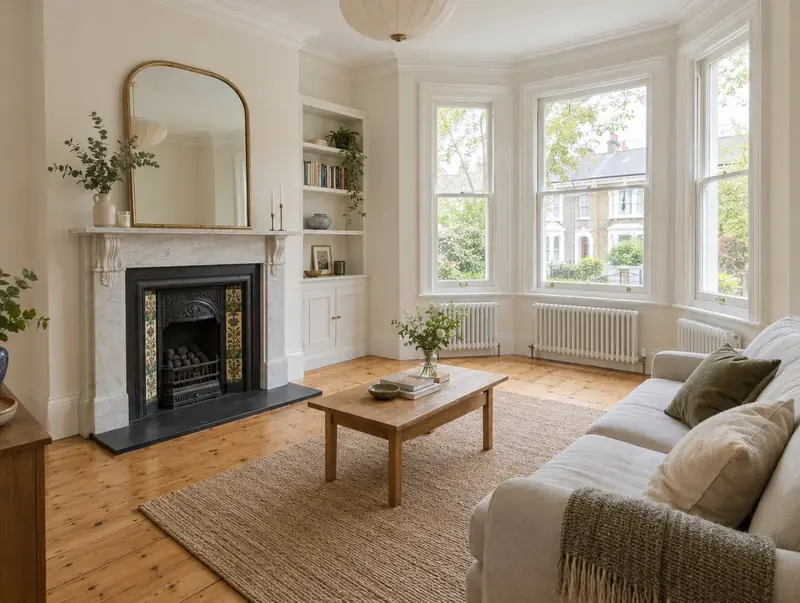 House renovationsWhole-house renovation: rewire, replaster, new layout and finishes.£900–£1,800 per m² for a medium to full renovationLearn more
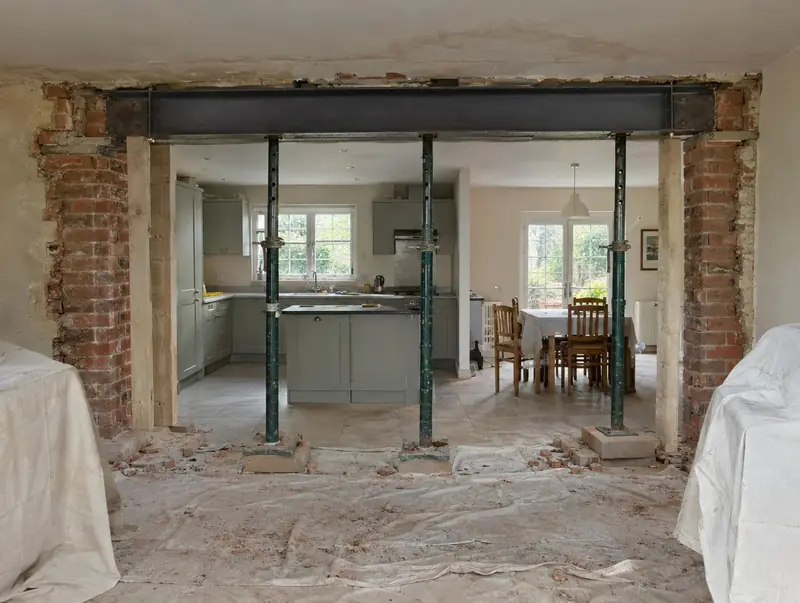 Structural alterations and knock-throughsRemove load-bearing walls with steel beams for open-plan living.£4,500–£9,500 for a typical knock-through with steel beamLearn more
Every project starts on paper. We prepare the drawings, arrange structural calculations and handle planning, building control and party wall matters, either as part of a build or on their own.
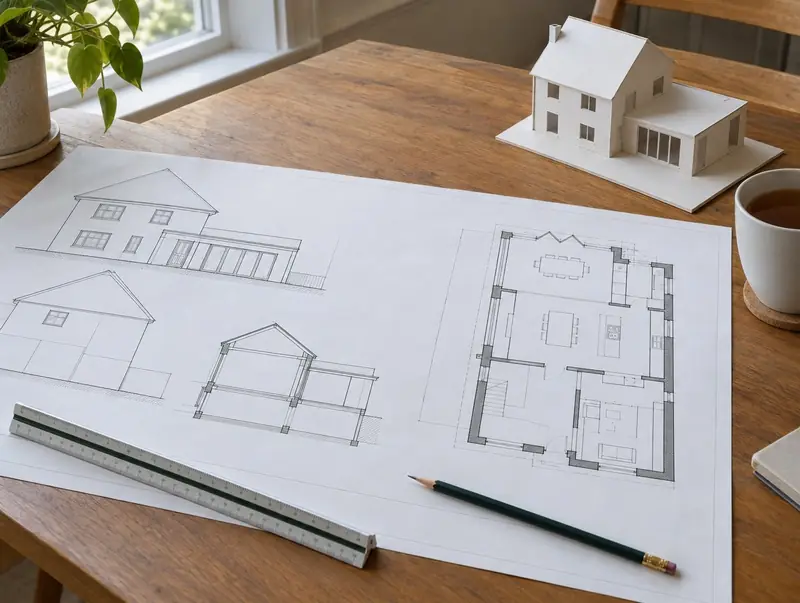 Architectural design and drawingsMeasured surveys, planning drawings and building regulations drawings.£1,500–£4,500 for planning and building regulations drawings for a typical extensionLearn more
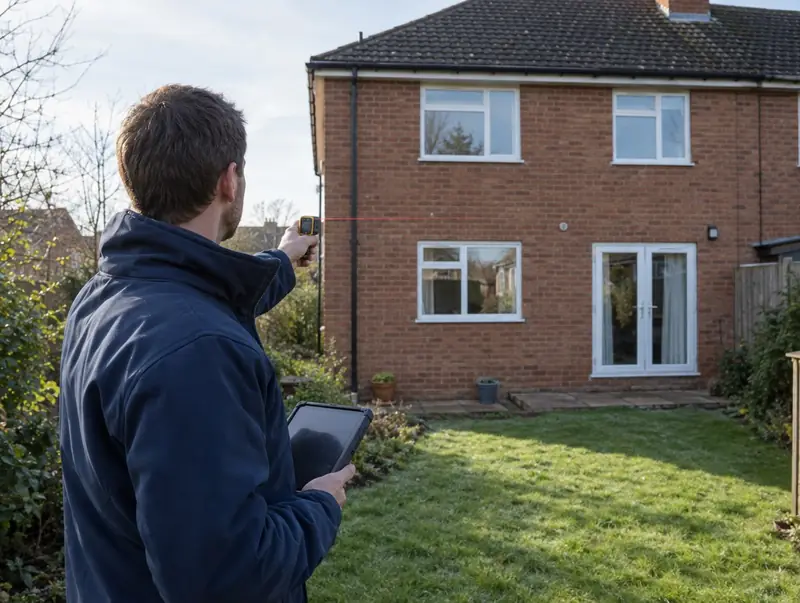 Planning and building regulationsApplications, lawful development certificates, building control and party wall notices.£750–£2,500 for application management (council fees extra)Learn more
Start with a free home visit
Call 0800 088 6248 or get an instant guide price online.