
Services
House extensions
A house extension adds floor space without the cost of moving. We design it, sort the approvals and build it under one contract, from the foundations to the final coat of paint.
Choose a project
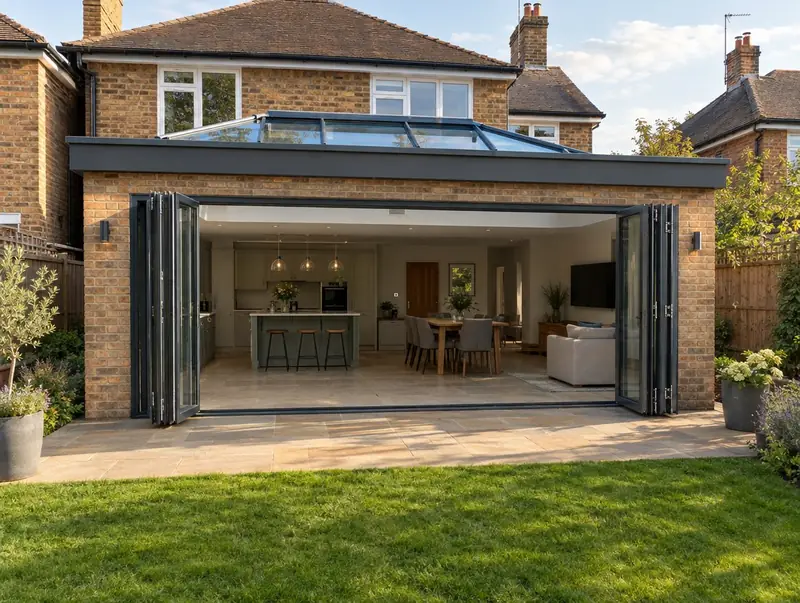
Single-storey extensionsA ground-floor room at the back or side, often with a flat roof and a roof lantern.£1,950–£2,900 per m² of floor areaLearn more
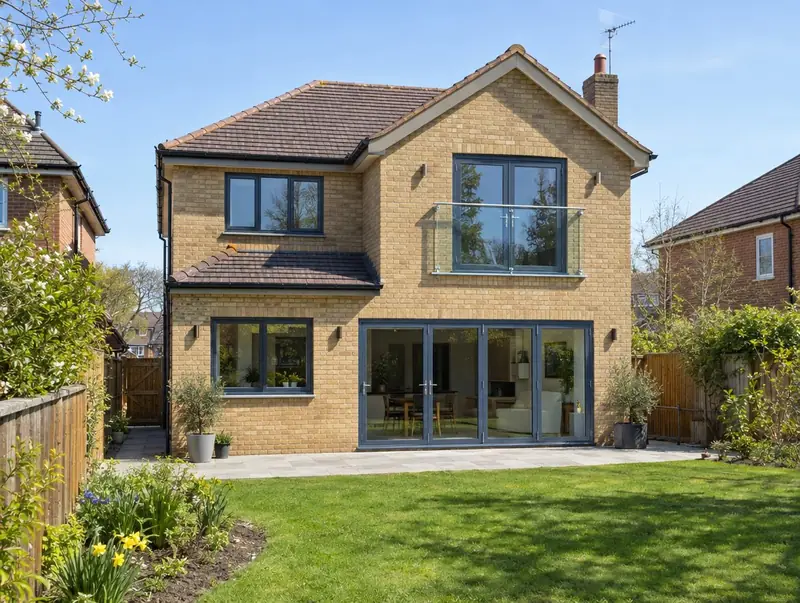 Double-storey extensionsTwo floors of new space: a bigger kitchen below and a bedroom above.£1,650–£2,500 per m² of floor area (both floors)Learn more
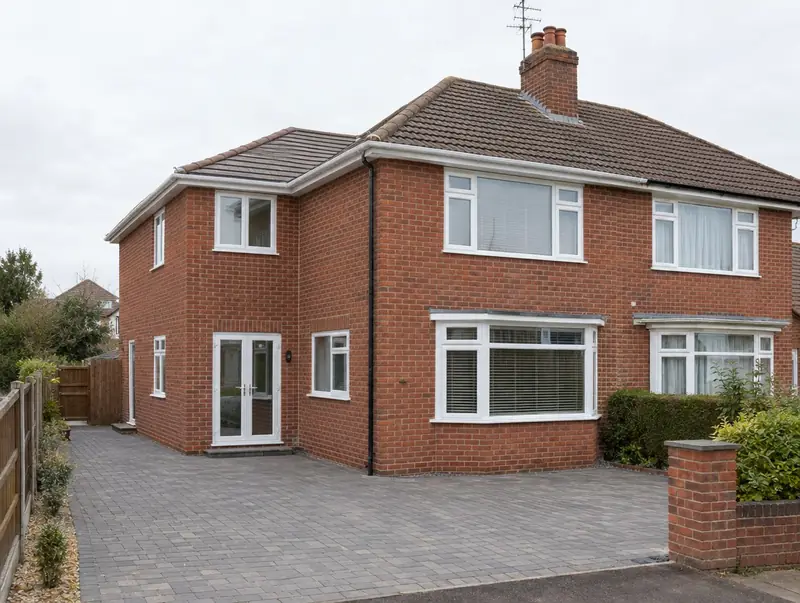 Side extensionsUse the gap beside the house for a utility, study, garage or extra bedroom.£1,700–£2,650 per m² of floor areaLearn more
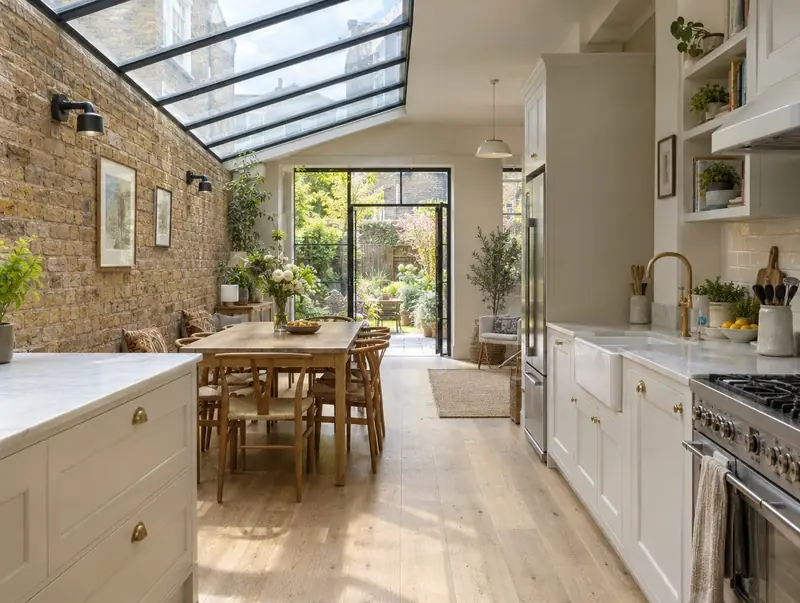 Side return extensionsFill the narrow side alley of a terraced house to widen the kitchen.£2,300–£3,300 per m² of floor areaLearn more
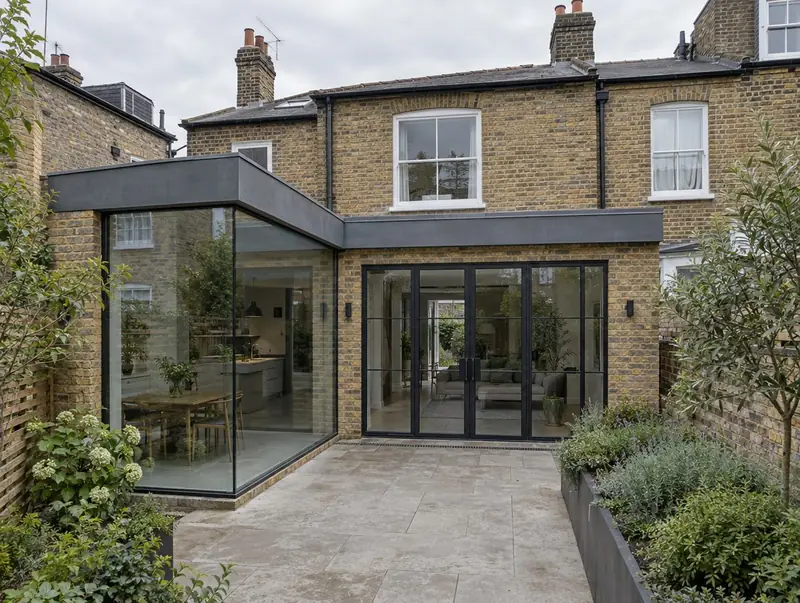 Wraparound extensionsAn L-shaped extension across the side return and rear for maximum space.£2,200–£3,200 per m² of floor areaLearn more
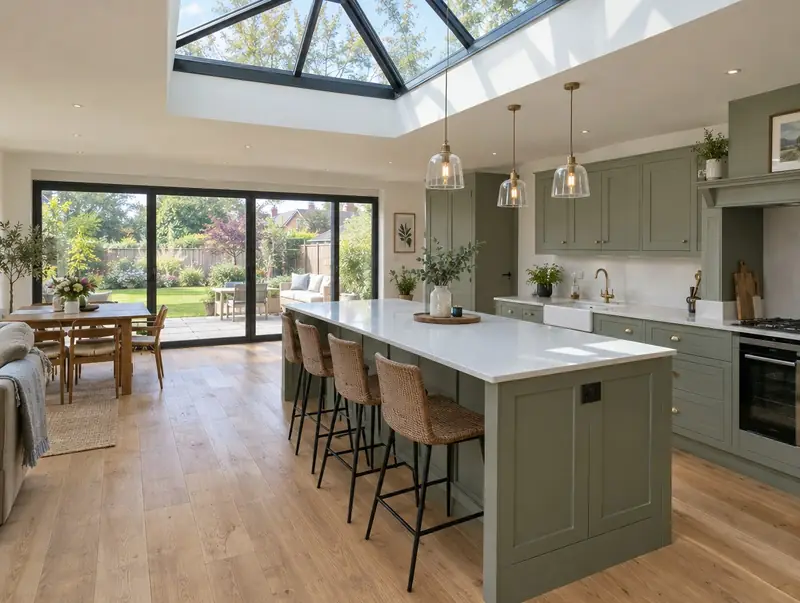 Kitchen extensionsExtend and fit out a new kitchen-diner in one project.£2,250–£3,400 per m² including a mid-range kitchenLearn more
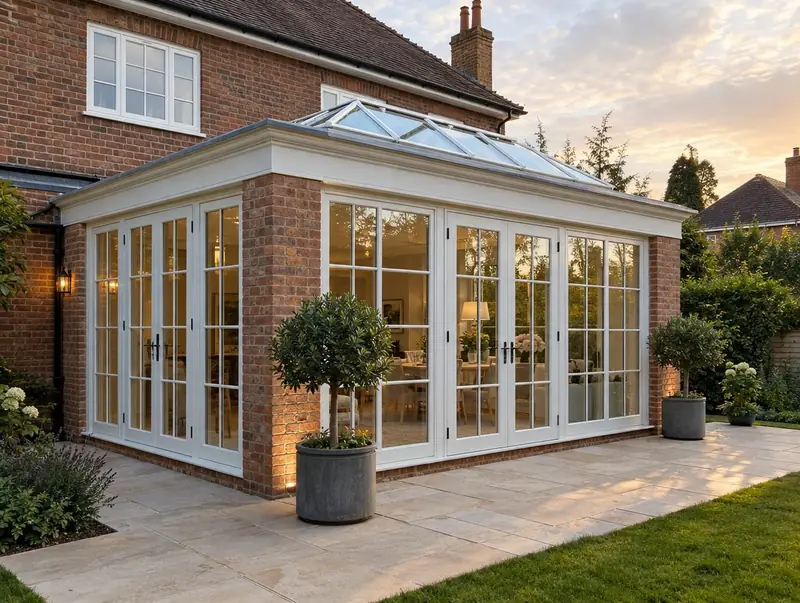 OrangeriesBrick piers, tall glazing and a lantern roof: a light-filled garden room.£2,400–£3,400 per m² of floor areaLearn more
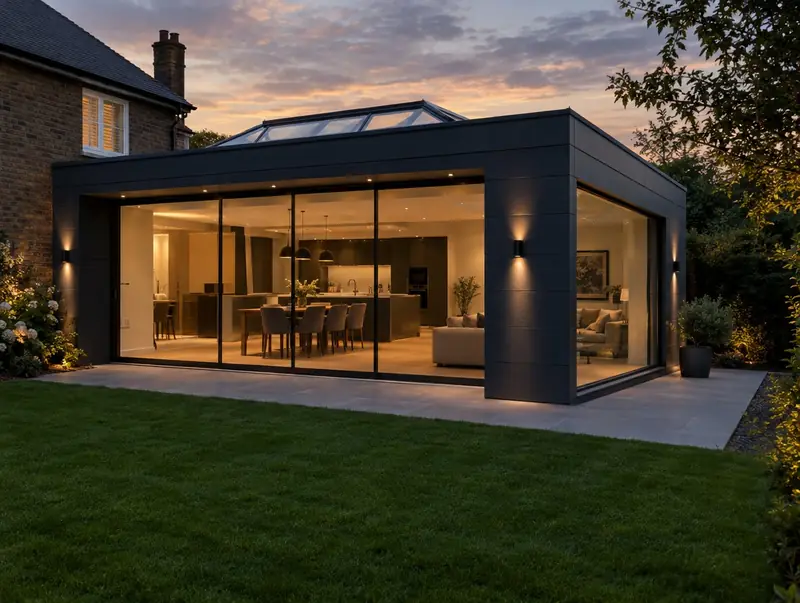 Glazed and contemporary extensionsModern extensions with large glass walls, slim frames and clean lines.£2,800–£4,200 per m² of floor areaLearn more
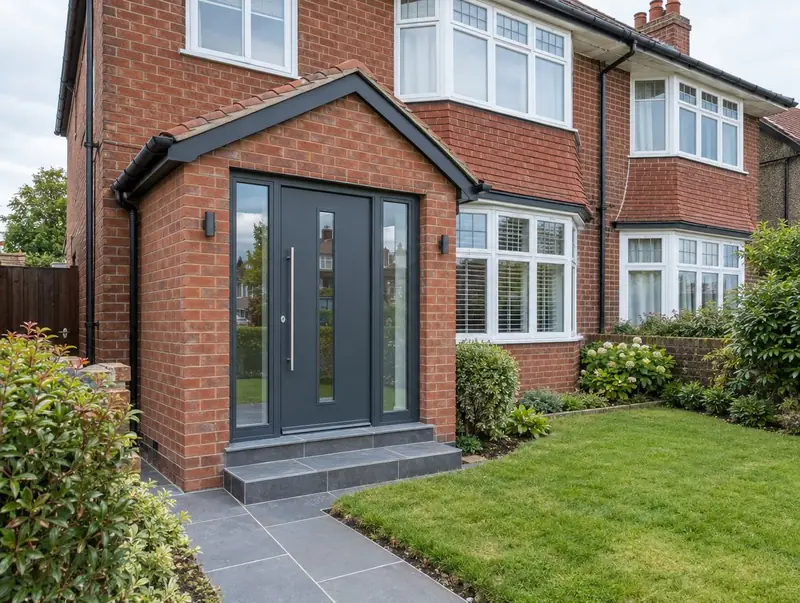 PorchesA brick or glazed porch to keep coats, shoes and draughts out of the hall.£6,500–£16,000 from a 3 m² porch to a small front extensionLearn more
| Project | Guide price | Time on site |
|---|---|---|
| Single-storey extensions | £1,950–£2,900 per m² of floor area | 10 to 14 weeks on site for a typical rear extension, after approvals |
| Double-storey extensions | £1,650–£2,500 per m² of floor area (both floors) | 14 to 20 weeks on site, after planning and building control approval |
| Side extensions | £1,700–£2,650 per m² of floor area | 10 to 16 weeks on site depending on size and storeys |
| Side return extensions | £2,300–£3,300 per m² of floor area | 10 to 14 weeks on site |
| Wraparound extensions | £2,200–£3,200 per m² of floor area | 12 to 18 weeks on site |
| Kitchen extensions | £2,250–£3,400 per m² including a mid-range kitchen | 11 to 16 weeks on site, including kitchen fitting |
| Orangeries | £2,400–£3,400 per m² of floor area | 8 to 12 weeks on site |
| Glazed and contemporary extensions | £2,800–£4,200 per m² of floor area | 12 to 16 weeks on site; glazing lead times can be 6 to 10 weeks |
| Porches | £6,500–£16,000 from a 3 m² porch to a small front extension | 2 to 4 weeks on site |
Questions about house extensions
Do I need planning permission for a single-storey extension?
Not always. Many small rear extensions are permitted development, within limits on depth, height and how much of the garden is covered. The limits depend on which nation you live in and on protected areas such as conservation areas, and flats or houses whose rights have been removed need an application. We check this at the survey and can apply to the council for formal confirmation.
Does a double-storey extension need planning permission?
Usually. In England a two-storey rear extension can only be permitted development if it is no more than 3 metres deep and at least 7 metres from the rear boundary, and side extensions over one storey always need permission. In practice most are approved through a planning application.
Can I build a side extension without planning permission?
In England a single-storey side extension can be permitted development if it is no more than 4 metres high and no wider than half the original house, and the house is not in a conservation area or similar protected land. Two-storey side extensions always need planning permission.
Does a side return extension need planning permission?
It depends on the design and where you live. In England a side return can sometimes be permitted development, but side extensions in conservation areas and on many terraced streets need an application. We check your house’s rights before designing.
Does a wraparound extension need planning permission?
Almost always. Combining side and rear elements usually goes beyond permitted development limits, so a householder planning application is normally made.
Should the kitchen be designed before the extension?
Yes. Knowing where the sink, hob and island will go lets us place drains, ducting, sockets and windows correctly during the build.
Start with a free home visit
Call 0800 088 6248 or get an instant guide price online.