
Services
Design and approvals
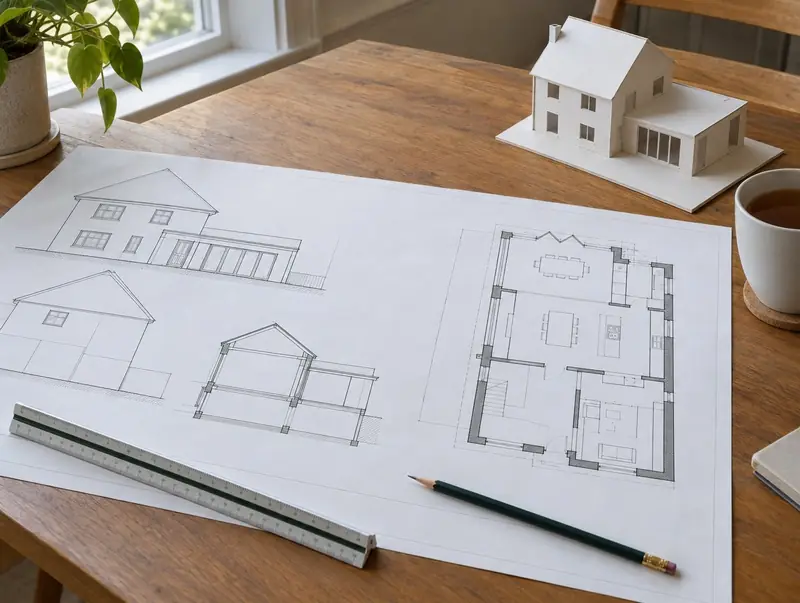
Every project starts on paper. We prepare the drawings, arrange structural calculations and handle planning, building control and party wall matters, either as part of a build or on their own.
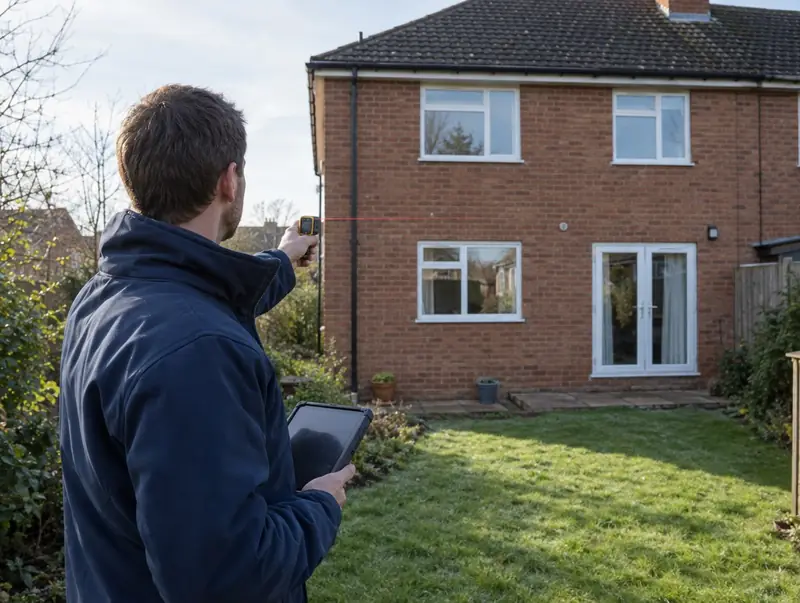
Free home visit and measured survey
Fixed price for the agreed specification
Drawings, approvals and build in one contract
Building control sign-off arranged
England, Wales, Scotland and Northern Ireland
Choose a project
Architectural design and drawingsMeasured surveys, planning drawings and building regulations drawings.£1,500–£4,500 for planning and building regulations drawings for a typical extensionLearn more
 Planning and building regulationsApplications, lawful development certificates, building control and party wall notices.£750–£2,500 for application management (council fees extra)Learn more
| Project | Guide price | Time on site |
|---|---|---|
| Architectural design and drawings | £1,500–£4,500 for planning and building regulations drawings for a typical extension | 2 to 6 weeks for drawings, depending on complexity |
| Planning and building regulations | £750–£2,500 for application management (council fees extra) | about 8 weeks for a householder planning decision (two months in Scotland) |
Questions about design and approvals
Do I need an architect?
Not necessarily. For extensions and lofts, an architectural technician’s drawings are common. For complex or sensitive sites, an architect may be better.
What is the difference between planning permission and building regulations?
Planning permission controls what you build and how it looks and affects neighbours. Building regulations control how it is built: structure, fire safety, insulation and drainage.
Start with a free home visit
Call 0800 088 6248 or get an instant guide price online.