
What is a set of architectural drawings?
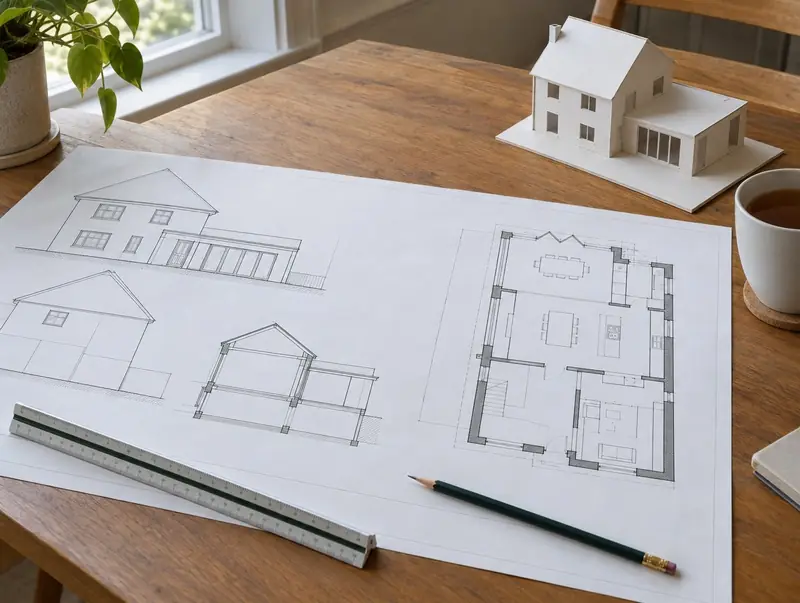
Architectural design turns your ideas into drawings that a council and a builder can work from. It starts with a measured survey of the house, then design options, planning drawings and, once approved, detailed building regulations drawings and specifications.
How much does a set of architectural drawings cost in Bathgate?
In Bathgate, a set of architectural drawings typically costs £1,500–£4,250 for planning and building regulations drawings for a typical extension, including VAT at 20% (standard rate). Prices in Scotland sit near the national average for this kind of work, and the range for Bathgate reflects that. Council application fees are extra.
| Size or type | Guide range |
|---|---|
| Planning and building regulations drawings for a typical extension | £1,500–£4,250 |
| Larger or more complex projects | £4,250–£5,250 |
What moves the price most:
- Measured survey complexity
- Project size and complexity
- Structural engineer’s fees
- 3D visuals
Use the guide price tool to see how size and specification change the figure, then ask for a written, itemised quote.
Planning and building regulations in Bathgate
Approvals for a set of architectural drawings in Bathgate follow the rules for Scotland. In Scotland drawings are prepared for the planning application and the building warrant, which must be granted before work starts.
In Scotland a building warrant is needed before work starts on most extensions, loft conversions and conversions. It is issued by the council’s building standards service. When the work is finished, a completion certificate is submitted and accepted by the council after inspection.
Our first visit includes a check of your planning history, so you know the route before paying for drawings.
What we handle
On a typical set of architectural drawings we handle:
- Tender-ready drawing pack
- Measured survey of the existing house
- 3D views on request
- Written agreement with neighbours on shared walls
- Structural calculations coordinated
- Design options and sketch layouts
How long does it take?
Allow 2 to 6 weeks for drawings, depending on complexity. If the drawings are for a planning application, add the council’s decision period once they are submitted.
Building in Bathgate
Scotland’s housing ranges from sandstone tenements and villas to post-war and modern estates, and the building warrant system shapes how projects are planned.
We work across Bathgate and neighbouring areas such as Livingston, Broxburn and Grangemouth. Postcodes we cover in Bathgate include EH48.
How it works
- 01
Measured survey
We visit and measure the house so the drawings start from accurate information.
- 02
Concept design
Options for layout and appearance, revised until you are happy.
- 03
Drawings and documents
The drawings and forms the council and building control need.
- 04
Submission and follow-up
We submit the application and deal with questions from the council or building control.
Questions about architectural drawings in Bathgate
Do you prepare architectural drawings in Bathgate?
Yes. We prepare architectural drawings across Bathgate, including postcodes EH48. Every project starts with a free home visit.
Do you prepare structural calculations?
We coordinate a chartered structural engineer for calculations and beam designs.
What are building regulations drawings?
More detailed drawings and specifications showing structure, insulation, fire safety, drainage and ventilation, used for building control approval and pricing.
How long do drawings take?
Typically 2 to 6 weeks from survey, depending on revisions.
How much does a set of architectural drawings cost in Bathgate?
In Bathgate, a set of architectural drawings typically costs £1,500–£4,250 for planning and building regulations drawings for a typical extension, including VAT at 20% (standard rate). Your fixed price depends on the survey and drawings.