
What is a set of architectural drawings?
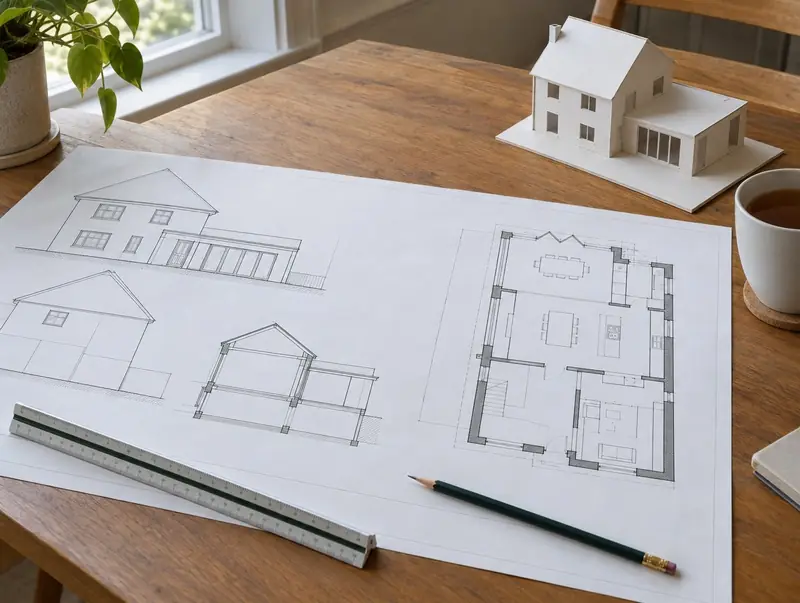
Architectural design turns your ideas into drawings that a council and a builder can work from. It starts with a measured survey of the house, then design options, planning drawings and, once approved, detailed building regulations drawings and specifications.
How much does a set of architectural drawings cost in Cheshunt?
In Cheshunt, a set of architectural drawings typically costs £1,500–£4,750 for planning and building regulations drawings for a typical extension, including VAT at 20% (standard rate). Building costs in the East of England run about 6% above the UK average, and the figures for Cheshunt are adjusted to reflect that. Council application fees are extra.
| Size or type | Guide range |
|---|---|
| Planning and building regulations drawings for a typical extension | £1,500–£4,750 |
| Larger or more complex projects | £4,750–£6,000 |
Your quote will depend mainly on:
- Project size and complexity
- Number of design options
- Measured survey complexity
- 3D visuals
Your exact price depends on the survey and drawings. The guide price tool gives a quick range in the meantime.
Planning and building regulations in Cheshunt
Approvals for a set of architectural drawings in Cheshunt follow the rules for England. In England drawings are prepared to suit the local planning authority’s validation list and, later, building control.
Building regulations approval comes from the council’s building control service or a registered building control approver. The work is inspected at key stages, such as foundations, drainage and insulation, and a completion certificate is issued at the end.
Our first visit includes a check of your planning history, so you know the route before paying for drawings.
What we handle
The work we manage on a set of architectural drawings:
- 3D views on request
- Party wall drawings where needed
- Building regulations drawings and specification
- Structural calculations coordinated
- Planning drawings: plans, elevations, site and location plans
- Measured survey of the existing house
How long does it take?
Allow 2 to 6 weeks for drawings, depending on complexity. If the drawings are for a planning application, add the council’s decision period once they are submitted.
Building in Cheshunt
Across the East of England, 1930s and post-war semis, newer estates and rural cottages all feature, each with different extension and loft options.
Projects in Cheshunt (EN8) are surveyed in person before we quote, so the price reflects your actual property.
How it works
- 01
Survey and brief
We visit, talk through what you want and record the existing building.
- 02
Design options
Sketch layouts to agree the approach before detailed drawing starts.
- 03
Drawings and documents
The drawings and forms the council and building control need.
- 04
Submission and follow-up
We submit the application and deal with questions from the council or building control.
Questions about architectural drawings in Cheshunt
Can I use the drawings with another builder?
Yes. Drawings you pay for are yours to use for the project.
Do you prepare architectural drawings in Cheshunt?
Yes. We prepare architectural drawings across Cheshunt, including postcodes EN8. Every project starts with a free home visit.
What drawings are needed for planning?
Usually existing and proposed floor plans and elevations, a block plan and a location plan. Some councils need more.
How much does a set of architectural drawings cost in Cheshunt?
In Cheshunt, a set of architectural drawings typically costs £1,500–£4,750 for planning and building regulations drawings for a typical extension, including VAT at 20% (standard rate). Your fixed price depends on the survey and drawings.
Do I need an architect?
Not necessarily. For extensions and lofts, an architectural technician’s drawings are common. For complex or sensitive sites, an architect may be better.