
What is a set of architectural drawings?
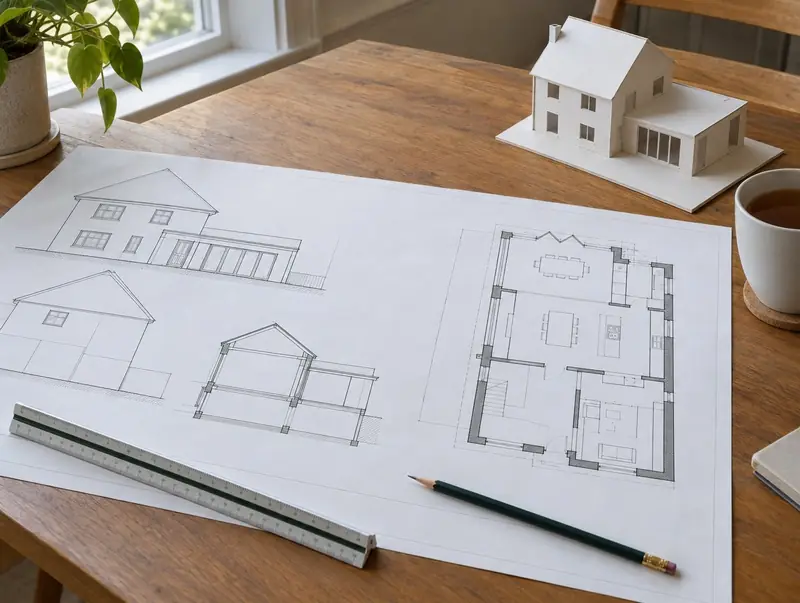
Architectural design turns your ideas into drawings that a council and a builder can work from. It starts with a measured survey of the house, then design options, planning drawings and, once approved, detailed building regulations drawings and specifications.
How much does a set of architectural drawings cost in Clydebank?
In Clydebank, a set of architectural drawings typically costs £1,500–£4,250 for planning and building regulations drawings for a typical extension, including VAT at 20% (standard rate). Building costs in Scotland are close to the UK average, so the figures for Clydebank are close to our national guide. Council application fees are extra.
| Size or type | Guide range |
|---|---|
| Planning and building regulations drawings for a typical extension | £1,500–£4,250 |
| Larger or more complex projects | £4,250–£5,250 |
The main things that change the cost:
- Measured survey complexity
- Planning or building regulations stage
- Structural engineer’s fees
- Number of design options
For a figure based on your own measurements, try the guide price tool, then book a free home visit for a fixed quote.
Planning and building regulations in Clydebank
Here is how the rules work for a set of architectural drawings in Scotland. In Scotland drawings are prepared for the planning application and the building warrant, which must be granted before work starts.
Scotland has no Party Wall Act. Work on shared walls is governed by your title deeds, the Tenements (Scotland) Act 2004 for flats, and common law, so we agree arrangements with neighbours in writing before work starts.
If the answer is not clear-cut, we can apply for formal confirmation before you commit to the build.
What we handle
Handled as part of most architectural drawings:
- Planning drawings: plans, elevations, site and location plans
- 3D views on request
- Tender-ready drawing pack
- Building regulations drawings and specification
- Structural calculations coordinated
- Measured survey of the existing house
How long does it take?
Allow 2 to 6 weeks for drawings, depending on complexity. If the drawings are for a planning application, add the council’s decision period once they are submitted.
Building in Clydebank
In Scotland, bungalows and one-and-a-half-storey homes are common, so dormer conversions are a popular way to add bedrooms.
If your home is in Clydebank or close by in Erskine, Renfrew and Bearsden, a free home visit is the first step.
How it works
- 01
Survey and brief
We visit, talk through what you want and record the existing building.
- 02
Concept design
Options for layout and appearance, revised until you are happy.
- 03
Drawings and documents
The drawings and forms the council and building control need.
- 04
Submission and follow-up
We submit the application and deal with questions from the council or building control.
Questions about architectural drawings in Clydebank
How much does a set of architectural drawings cost in Clydebank?
In Clydebank, a set of architectural drawings typically costs £1,500–£4,250 for planning and building regulations drawings for a typical extension, including VAT at 20% (standard rate). Your fixed price depends on the survey and drawings.
How long do drawings take?
Typically 2 to 6 weeks from survey, depending on revisions.
Can I use the drawings with another builder?
Yes. Drawings you pay for are yours to use for the project.
What are building regulations drawings?
More detailed drawings and specifications showing structure, insulation, fire safety, drainage and ventilation, used for building control approval and pricing.
Do you prepare architectural drawings in Clydebank?
Yes. We prepare architectural drawings across Clydebank, including postcodes G81. Every project starts with a free home visit.