
What is a set of architectural drawings?
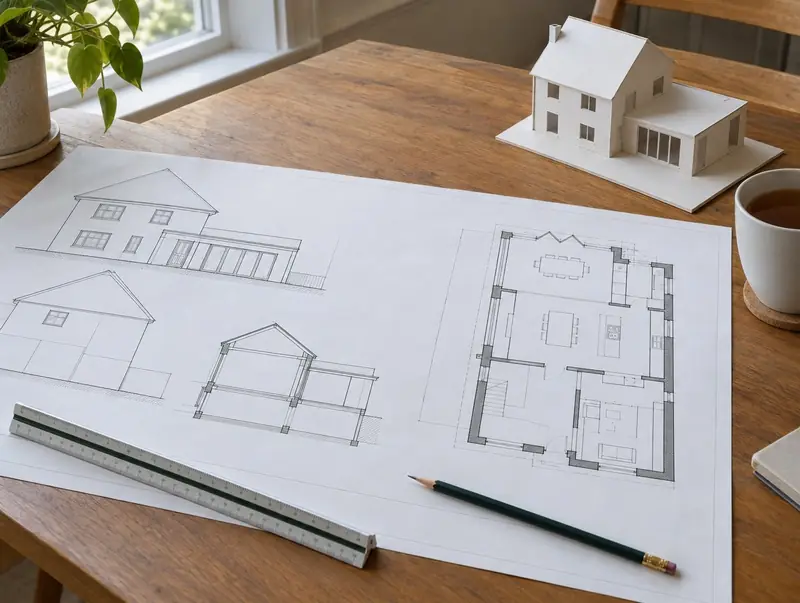
Architectural design turns your ideas into drawings that a council and a builder can work from. It starts with a measured survey of the house, then design options, planning drawings and, once approved, detailed building regulations drawings and specifications.
How much does a set of architectural drawings cost in Redditch?
In Redditch, a set of architectural drawings typically costs £1,500–£4,250 for planning and building regulations drawings for a typical extension, including VAT at 20% (standard rate). Building costs in the West Midlands are close to the UK average, so the figures for Redditch are close to our national guide. Council application fees are extra.
| Size or type | Guide range |
|---|---|
| Planning and building regulations drawings for a typical extension | £1,500–£4,250 |
| Larger or more complex projects | £4,250–£5,250 |
What moves the price most:
- Planning or building regulations stage
- 3D visuals
- Number of design options
- Project size and complexity
For a figure based on your own measurements, try the guide price tool, then book a free home visit for a fixed quote.
Planning and building regulations in Redditch
Here is how the rules work for a set of architectural drawings in England. In England drawings are prepared to suit the local planning authority’s validation list and, later, building control.
Where work involves a shared wall, building on the boundary, or digging foundations within 3 metres of a neighbour’s building and deeper than its foundations (or within 6 metres for deeper work), the Party Wall etc. Act 1996 applies and notices must be served before work starts.
If the answer is not clear-cut, we can apply for formal confirmation before you commit to the build.
What we handle
From survey to sign-off, the job normally involves:
- Building regulations drawings and specification
- Structural calculations coordinated
- Design options and sketch layouts
- Planning drawings: plans, elevations, site and location plans
- Party wall drawings where needed
- 3D views on request
How long does it take?
Allow 2 to 6 weeks for drawings, depending on complexity. If the drawings are for a planning application, add the council’s decision period once they are submitted.
Building in Redditch
Across the West Midlands, inter-war and post-war semis make up much of the housing, giving good scope for two-storey side extensions and hip-to-gable lofts.
Redditch sits in Worcestershire, about 14 miles north-east of Worcester. We cover the whole of Redditch, including postcodes B97.
How it works
- 01
Survey and brief
We visit, talk through what you want and record the existing building.
- 02
Concept design
Options for layout and appearance, revised until you are happy.
- 03
Drawings and documents
The drawings and forms the council and building control need.
- 04
Approval
We follow the application through to a decision and pass on the approved drawings.
Questions about architectural drawings in Redditch
How much does a set of architectural drawings cost in Redditch?
In Redditch, a set of architectural drawings typically costs £1,500–£4,250 for planning and building regulations drawings for a typical extension, including VAT at 20% (standard rate). Your fixed price depends on the survey and drawings.
What drawings are needed for planning?
Usually existing and proposed floor plans and elevations, a block plan and a location plan. Some councils need more.
How long do drawings take?
Typically 2 to 6 weeks from survey, depending on revisions.
Do I need an architect?
Not necessarily. For extensions and lofts, an architectural technician’s drawings are common. For complex or sensitive sites, an architect may be better.
Do you prepare architectural drawings in Redditch?
Yes. We prepare architectural drawings across Redditch, including postcodes B97. Every project starts with a free home visit.