
What is a barn conversion?
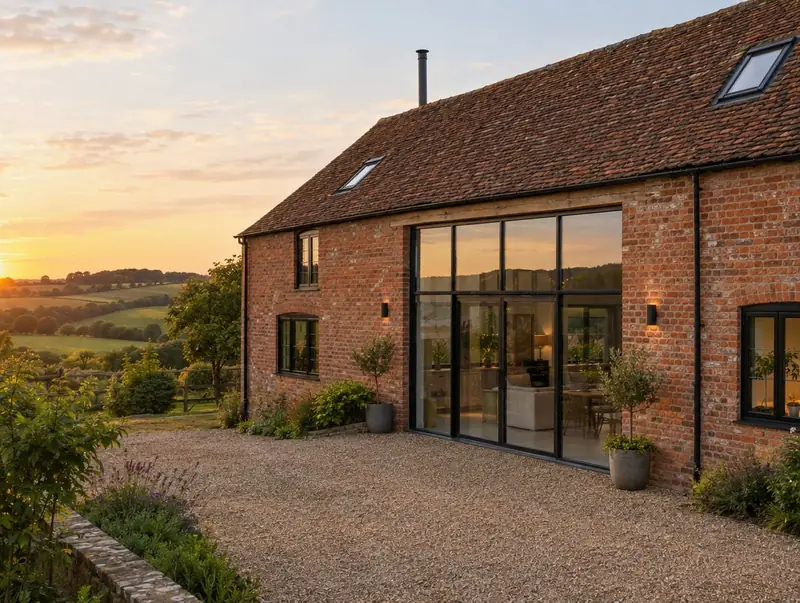
A barn conversion turns an agricultural or rural building into a home while keeping its character: the brick or stone walls, roof timbers and large openings. It involves structural repair, insulation, new services and often a new floor slab.
How much does a barn conversion cost in Brighouse?
In Brighouse, a barn conversion typically costs £1,650–£2,800 per m² of floor area, including VAT at usually 5% (reduced rate for creating a new dwelling). For a typical 150 m² project that is roughly £247,500–£420,000. That range is adjusted for Yorkshire and the Humber, where domestic building work typically costs around 7% below the national average. Design, structural calculations and council fees are extra.
| Size or type | Guide range |
|---|---|
| Smaller project (105 m²) | £173,000–£294,000 |
| Typical project (150 m²) | £247,500–£420,000 |
| Larger project (210 m²) | £346,500–£588,000 |
| Rate per m² | £1,650–£2,800 |
The main things that change the cost:
- Glazing and finishes
- Planning conditions and ecology
- Condition of the existing structure
- Insulation approach
Your exact price depends on the survey and drawings. The guide price tool gives a quick range in the meantime.
Do you need planning permission for a barn conversion in Brighouse?
Whether you need planning permission depends on your house and its location in England. In England converting an agricultural building into a home needs either full planning permission or prior approval under Class Q of the permitted development rules, which limits floor space and the number of homes. Listed barns also need listed building consent.
Building regulations approval comes from the council’s building control service or a registered building control approver. The work is inspected at key stages, such as foundations, drainage and insulation, and a completion certificate is issued at the end.
If the answer is not clear-cut, we can apply for formal confirmation before you commit to the build.
What we handle
From survey to sign-off, the job normally involves:
- Planning or prior approval application
- Insulation that respects the existing fabric
- Structural survey and feasibility
- Ecology and bat survey coordination
- Structural repairs and new floor slab
- New roof covering where needed
How long does it take?
Expect 6 to 12 months on site depending on condition. Design and approvals come first and typically take 4 to 9 months, depending on the approval route.
Building in Brighouse
In Yorkshire, through-terraces and back-to-backs have particular constraints, while semis and detached houses suit larger extensions.
Brighouse sits in West Yorkshire, about 6 miles south of Bradford. We cover the whole of Brighouse, including postcodes HD6.
How it works
- 01
Survey and brief
We visit, discuss your ideas and budget, and survey the property or site at no cost.
- 02
Design and fixed quote
Drawings, structural calculations and an itemised, fixed price for the agreed specification.
- 03
Approvals in place
We handle planning, building control and neighbour notices before work starts.
- 04
Construction and completion
We build, put right any snags and hand over the building control certificate.
Questions about barn conversions in Brighouse
How long does a barn conversion take?
Typically 6 to 12 months on site, depending on the building’s condition.
Can I get a mortgage for a barn conversion?
Specialist self-build and conversion mortgages release money in stages. We can provide the staged costings lenders ask for.
Do you build barn conversions in Brighouse?
Yes. We build barn conversions across Brighouse, including postcodes HD6. Every project starts with a free home visit.
Do I need planning permission for a barn conversion?
Yes. A barn conversion needs planning permission or, in England only, prior approval under the agricultural permitted development rules where the building qualifies. Listed barns also need listed building consent.
How much does a barn conversion cost in Brighouse?
In Brighouse, a barn conversion typically costs £1,650–£2,800 per m² of floor area, including VAT at usually 5% (reduced rate for creating a new dwelling). A typical 150 m² project comes to roughly £247,500–£420,000. Your fixed price depends on the survey and drawings.