
What is a barn conversion?
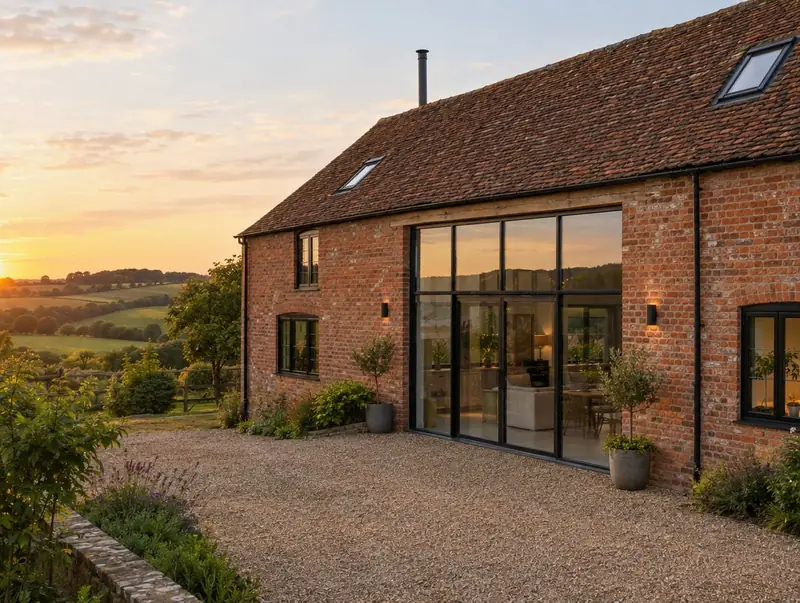
A barn conversion turns an agricultural or rural building into a home while keeping its character: the brick or stone walls, roof timbers and large openings. It involves structural repair, insulation, new services and often a new floor slab.
How much does a barn conversion cost in Greater Manchester?
In Greater Manchester, a barn conversion typically costs £1,700–£2,800 per m² of floor area, including VAT at usually 5% (reduced rate for creating a new dwelling). For a typical 150 m² project that is roughly £255,000–£420,000. We start from a UK-wide guide and adjust it for the North West, where labour and materials are typically about 6% below average. Design, structural calculations and council fees are extra.
| Size or type | Guide range |
|---|---|
| Smaller project (105 m²) | £178,500–£294,000 |
| Typical project (150 m²) | £255,000–£420,000 |
| Larger project (210 m²) | £357,000–£588,000 |
| Rate per m² | £1,700–£2,800 |
The main things that change the cost:
- Access to the site
- Condition of the existing structure
- Insulation approach
- Glazing and finishes
For a figure based on your own measurements, try the guide price tool, then book a free home visit for a fixed quote.
Do you need planning permission for a barn conversion in Greater Manchester?
Here is how the rules work for a barn conversion in England. In England converting an agricultural building into a home needs either full planning permission or prior approval under Class Q of the permitted development rules, which limits floor space and the number of homes. Listed barns also need listed building consent.
Building regulations approval comes from the council’s building control service or a registered building control approver. The work is inspected at key stages, such as foundations, drainage and insulation, and a completion certificate is issued at the end.
Our first visit includes a check of your planning history, so you know the route before paying for drawings.
What we handle
On a typical barn conversion we handle:
- Structural repairs and new floor slab
- Services, drainage and septic or treatment plant
- Building control completion
- Planning or prior approval application
- Ecology and bat survey coordination
- Insulation that respects the existing fabric
How long does it take?
The build itself usually takes 6 to 12 months on site depending on condition. Design and approvals come first and typically take 4 to 9 months, depending on the approval route.
Building in Greater Manchester
The North West has many brick terraces and inter-war semis, where kitchen extensions and dormer loft conversions add space without moving.
Towns we cover in Greater Manchester include Manchester, Oldham, Wigan, Bolton, Stockport and Salford.
How it works
- 01
Free visit
We look at the property, talk through what you want and measure up. There is no charge and no obligation.
- 02
Drawings and written quote
We prepare the design and give you a written, itemised quote with inclusions and exclusions.
- 03
Permissions sorted
Applications, building control and neighbour arrangements, all before the start date.
- 04
Construction and completion
We build, put right any snags and hand over the building control certificate.
Questions about barn conversions in Greater Manchester
Is VAT reduced on a barn conversion?
Usually yes. Converting a non-residential building into a dwelling normally qualifies for the reduced 5% VAT rate on building work. Our guide prices assume this rate.
How much does a barn conversion cost in Greater Manchester?
In Greater Manchester, a barn conversion typically costs £1,700–£2,800 per m² of floor area, including VAT at usually 5% (reduced rate for creating a new dwelling). A typical 150 m² project comes to roughly £255,000–£420,000. Your fixed price depends on the survey and drawings.
Do I need a bat survey?
Very often. Barns are common bat roosts, and planning authorities usually ask for an ecology survey.
Do you build barn conversions in Greater Manchester?
Yes. We build barn conversions across Greater Manchester, including postcodes BL0, BL1, BL11, BL2 and BL3. Every project starts with a free home visit.
What about drainage without mains sewer?
A sewage treatment plant can be installed, subject to the environmental regulator’s rules where you live.