
What is a basement conversion?
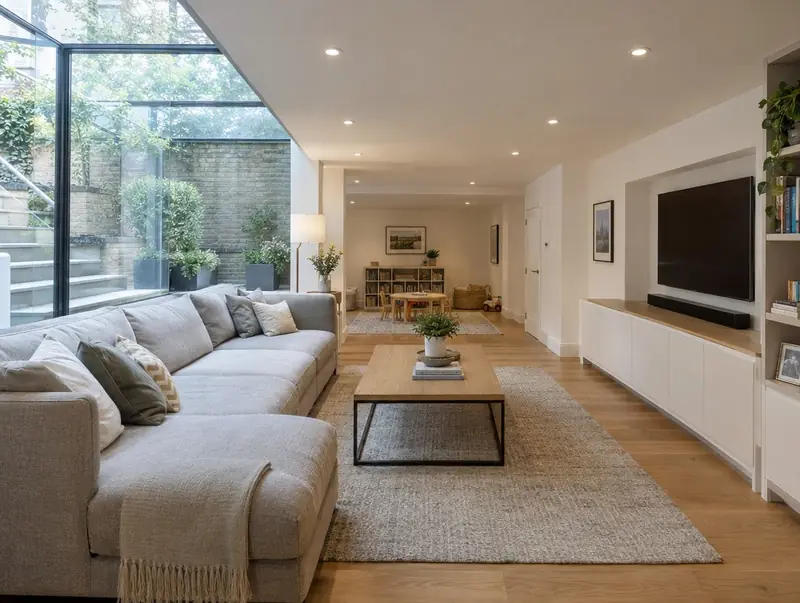
A basement conversion turns an existing cellar into living space, or excavates a new basement under the house or garden. Waterproofing, structural support and daylight are the main design challenges.
How much does a basement conversion cost in Argyll and Bute?
In Argyll and Bute, a basement conversion typically costs £1,850–£3,100 per m² for converting an existing cellar, including VAT at 20% (standard rate). For a typical 30 m² project that is roughly £55,500–£93,000. Prices in Scotland sit near the national average for this kind of work, and the range for Argyll and Bute reflects that. Design, structural calculations and council fees are extra.
| Size or type | Guide range |
|---|---|
| Smaller project (21 m²) | £39,000–£65,000 |
| Typical project (30 m²) | £55,500–£93,000 |
| Larger project (42 m²) | £77,500–£130,000 |
| Rate per m² | £1,850–£3,100 |
The main things that change the cost:
- Ground water and access
- Floor lowering and underpinning
- Existing cellar or new excavation
- Agreements with neighbours on shared walls
Use the guide price tool to see how size and specification change the figure, then ask for a written, itemised quote.
Do you need planning permission for a basement conversion in Argyll and Bute?
Here is how the rules work for a basement conversion in Scotland. In Scotland converting an existing cellar may not need planning permission, but a building warrant is needed, and new excavation usually needs planning permission.
In Scotland a building warrant is needed before work starts on most extensions, loft conversions and conversions. It is issued by the council’s building standards service. When the work is finished, a completion certificate is submitted and accepted by the council after inspection.
We check this for your address before design work starts, so there are no surprises later.
What we handle
What we take care of:
- Underpinning or new structure where needed
- Building control sign-off
- Electrics, heating and plastering
- Written agreement with neighbours on shared walls
- Lightwells and windows
- Insulation, ventilation and drainage pumps
How long does it take?
The build itself usually takes 8 to 16 weeks for a cellar conversion; longer for new excavation. Allow time beforehand for drawings and approvals, usually 3 to 5 months.
Building in Argyll and Bute
In Scotland, bungalows and one-and-a-half-storey homes are common, so dormer conversions are a popular way to add bedrooms.
Towns we cover in Argyll and Bute include Helensburgh, Dunoon and Oban.
How it works
- 01
Survey and brief
We visit, discuss your ideas and budget, and survey the property or site at no cost.
- 02
Design and pricing
Design options, then a fixed quote based on the chosen drawings and specification.
- 03
Approvals in place
We handle planning, building control and neighbour notices before work starts.
- 04
Construction and completion
We build, put right any snags and hand over the building control certificate.
Questions about basement conversions in Argyll and Bute
Do I need planning permission for a basement conversion in Argyll and Bute?
In Scotland converting an existing cellar may not need planning permission, but a building warrant is needed, and new excavation usually needs planning permission.
How long does a basement conversion take in Argyll and Bute?
Typically 8 to 16 weeks for a cellar conversion; longer for new excavation. Design and approvals beforehand usually take 3 to 5 months.
Can a basement be a bedroom?
Yes, with a suitable escape route such as a lightwell window or protected stair.
How do you keep a basement dry?
With a waterproofing system designed to BS 8102, typically a cavity drain membrane with a sump pump, or a tanking system.
Is new excavation worth it?
It can be in high-value areas, but costs are high. We give a feasibility view before design starts.
How much does a basement conversion cost in Argyll and Bute?
In Argyll and Bute, a basement conversion typically costs £1,850–£3,100 per m² for converting an existing cellar, including VAT at 20% (standard rate). A typical 30 m² project comes to roughly £55,500–£93,000. Your fixed price depends on the survey and drawings.