
What is a basement conversion?
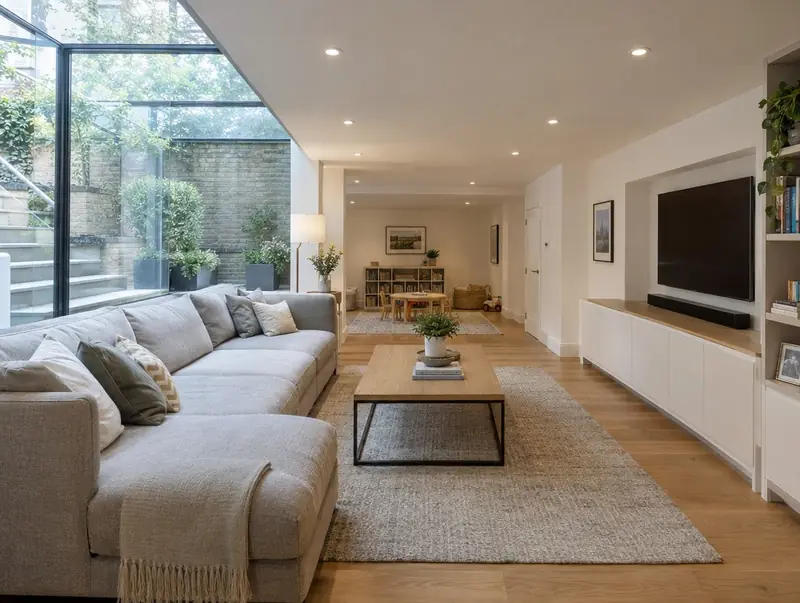
A basement conversion turns an existing cellar into living space, or excavates a new basement under the house or garden. Waterproofing, structural support and daylight are the main design challenges.
How much does a basement conversion cost in Penzance?
In Penzance, a basement conversion typically costs £1,950–£3,250 per m² for converting an existing cellar, including VAT at 20% (standard rate). For a typical 30 m² project that is roughly £58,500–£97,500. Prices in the South West sit near the national average for this kind of work, and the range for Penzance reflects that. Design, structural calculations and council fees are extra.
| Size or type | Guide range |
|---|---|
| Smaller project (21 m²) | £41,000–£68,000 |
| Typical project (30 m²) | £58,500–£97,500 |
| Larger project (42 m²) | £82,000–£136,500 |
| Rate per m² | £1,950–£3,250 |
The main things that change the cost:
- Ground water and access
- Lightwells
- Existing cellar or new excavation
- Floor lowering and underpinning
A guide range is only a starting point: the guide price tool gives an instant figure for your size, and a free survey turns it into a fixed quote.
Do you need planning permission for a basement conversion in Penzance?
Here is how the rules work for a basement conversion in England. In England converting an existing cellar with no external change usually does not need planning permission. New excavation, lightwells and changes to the front often do, and some councils, particularly in London, have specific basement policies.
Building regulations approval comes from the council’s building control service or a registered building control approver. The work is inspected at key stages, such as foundations, drainage and insulation, and a completion certificate is issued at the end.
At the survey we check your house’s planning history and any restrictions, and tell you which route applies.
What we handle
The work we manage on a basement conversion:
- Party wall notices
- Underpinning or new structure where needed
- Building control sign-off
- Structural and ground survey
- Electrics, heating and plastering
- Lightwells and windows
How long does it take?
Build time is typically 8 to 16 weeks for a cellar conversion; longer for new excavation. Design and approvals come first and typically take 3 to 5 months, depending on the approval route.
Building in Penzance
In parts of the South West, protected landscapes and conservation areas shape what can be built, so materials and roof forms are chosen carefully.
Penzance sits in Cornwall, about 24 miles south-west of Truro. We cover the whole of Penzance, including postcodes TR18.
How it works
- 01
Free visit
We look at the property, talk through what you want and measure up. There is no charge and no obligation.
- 02
Design and fixed quote
Drawings, structural calculations and an itemised, fixed price for the agreed specification.
- 03
Permissions sorted
Applications, building control and neighbour arrangements, all before the start date.
- 04
Construction and completion
We build, put right any snags and hand over the building control certificate.
Questions about basement conversions in Penzance
Who approves a basement conversion in Penzance?
Planning matters in Penzance go to the council covering your address, and the work needs building control approval. We prepare and submit the applications for you.
How much does a basement conversion cost in Penzance?
In Penzance, a basement conversion typically costs £1,950–£3,250 per m² for converting an existing cellar, including VAT at 20% (standard rate). A typical 30 m² project comes to roughly £58,500–£97,500. Your fixed price depends on the survey and drawings.
How do you keep a basement dry?
With a waterproofing system designed to BS 8102, typically a cavity drain membrane with a sump pump, or a tanking system.
Do I need party wall agreements?
In England and Wales, excavating near a neighbour’s foundations usually triggers the Party Wall etc. Act 1996.
Is new excavation worth it?
It can be in high-value areas, but costs are high. We give a feasibility view before design starts.