
What is a bungalow loft conversion?
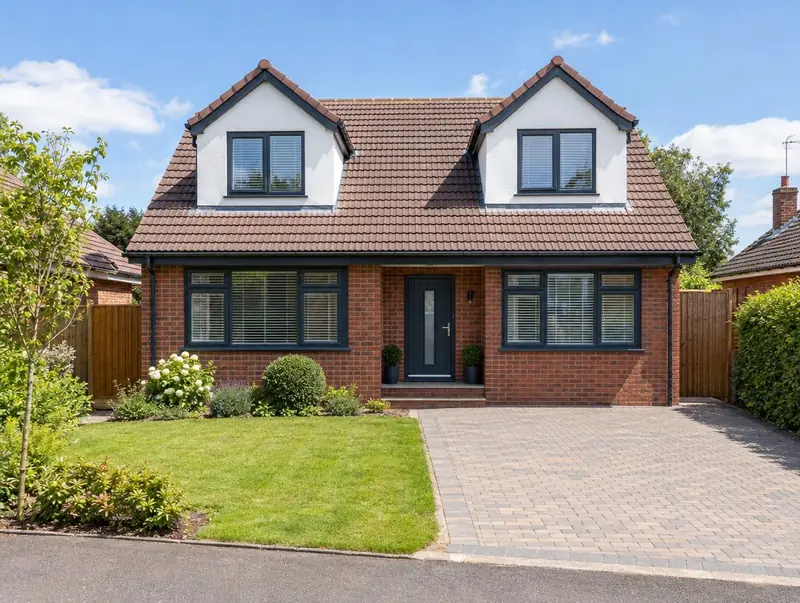
A bungalow loft conversion uses the large roof space of a bungalow to add bedrooms and a bathroom, turning it into a chalet bungalow. Dormers at the front, rear or both create headroom; some projects raise the roof entirely.
How much does a bungalow loft conversion cost in Birkenhead?
In Birkenhead, a bungalow loft conversion typically costs £42,500–£75,000 for a typical bungalow conversion with dormers, including VAT at 20% (standard rate). Prices across the North West are typically 6% below the UK average for this kind of work, which is reflected in the range for Birkenhead. Design, structural calculations and council fees are extra.
| Size or type | Guide range |
|---|---|
| A typical bungalow conversion with dormers | £42,500–£75,000 |
| Higher specification | £75,000–£94,000 |
The main things that change the cost:
- Finishes
- Bathrooms
- Whether the roof is raised
- Fire escape design
Use the guide price tool to see how size and specification change the figure, then ask for a written, itemised quote.
Do you need planning permission for a bungalow loft conversion in Birkenhead?
Here is how the rules work for a bungalow loft conversion in England. In England rear dormers on a bungalow are often permitted development within the 50 cubic metre volume limit. Front dormers, roof raises and conservation-area work need planning permission.
Building regulations approval comes from the council’s building control service or a registered building control approver. The work is inspected at key stages, such as foundations, drainage and insulation, and a completion certificate is issued at the end.
Our first visit includes a check of your planning history, so you know the route before paying for drawings.
What we handle
Handled as part of most bungalow loft conversions:
- Fire-safe escape windows or route
- New floor structure and staircase
- Drawings and structural calculations
- Survey and planning check
- Bathroom installation
- Dormers or a raised roof
How long does it take?
Expect 8 to 14 weeks on site. Design and approvals come first and typically take 3 to 4 months, depending on the approval route.
Building in Birkenhead
The North West has many brick terraces and inter-war semis, where kitchen extensions and dormer loft conversions add space without moving.
Birkenhead sits in Merseyside, about 2 miles south-west of Liverpool. We cover the whole of Birkenhead, including postcodes CH41 and CH42.
How it works
- 01
Visit and measured survey
A free visit to understand the project, check access and take measurements.
- 02
Drawings and written quote
We prepare the design and give you a written, itemised quote with inclusions and exclusions.
- 03
Approvals
Planning or permitted development confirmation, building regulations and any party wall matters.
- 04
Build and handover
Work follows the agreed programme, with inspections along the way and a completion certificate at the end.
Questions about bungalow loft conversions in Birkenhead
Can every bungalow have a loft conversion?
Most can, but low-pitched roofs may need dormers or a roof raise to give enough head height. We check the structure at the survey.
Where does the staircase go?
Usually from the hallway or a bedroom that becomes a landing. Losing a little ground-floor space is normal.
Is fire escape easier in a bungalow?
For a single new floor, escape windows may be acceptable instead of a fully protected stairway. Building control confirms the approach.
How much does a bungalow loft conversion cost in Birkenhead?
In Birkenhead, a bungalow loft conversion typically costs £42,500–£75,000 for a typical bungalow conversion with dormers, including VAT at 20% (standard rate). Your fixed price depends on the survey and drawings.
How long does a bungalow loft conversion take in Birkenhead?
Typically 8 to 14 weeks on site. Design and approvals beforehand usually take 3 to 4 months.