
What is a bungalow loft conversion?
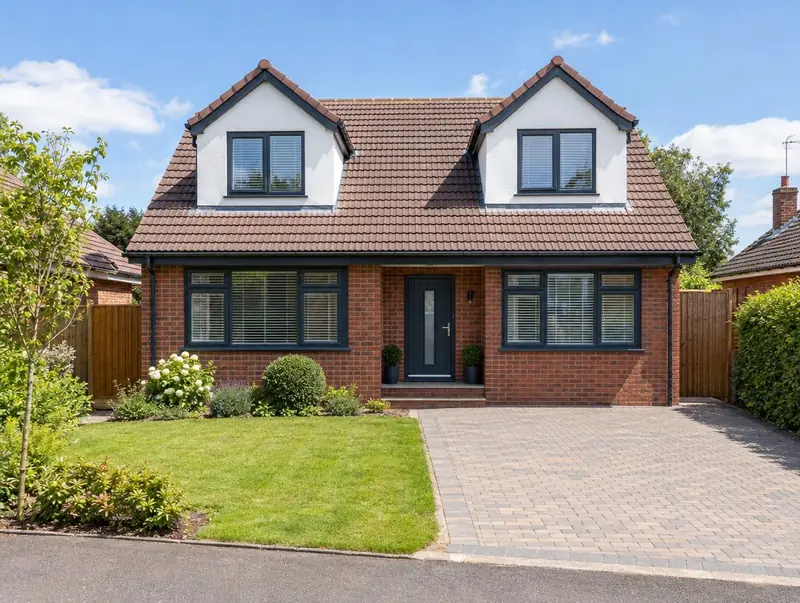
A bungalow loft conversion uses the large roof space of a bungalow to add bedrooms and a bathroom, turning it into a chalet bungalow. Dormers at the front, rear or both create headroom; some projects raise the roof entirely.
How much does a bungalow loft conversion cost in Dinnington?
In Dinnington, a bungalow loft conversion typically costs £42,000–£74,500 for a typical bungalow conversion with dormers, including VAT at 20% (standard rate). That range is adjusted for Yorkshire and the Humber, where domestic building work typically costs around 7% below the national average. Design, structural calculations and council fees are extra.
| Size or type | Guide range |
|---|---|
| A typical bungalow conversion with dormers | £42,000–£74,500 |
| Higher specification | £74,500–£93,000 |
The main things that change the cost:
- Bathrooms
- Fire escape design
- Whether the roof is raised
- Staircase position within the bungalow
Your exact price depends on the survey and drawings. The guide price tool gives a quick range in the meantime.
Do you need planning permission for a bungalow loft conversion in Dinnington?
Approvals for a bungalow loft conversion in Dinnington follow the rules for England. In England rear dormers on a bungalow are often permitted development within the 50 cubic metre volume limit. Front dormers, roof raises and conservation-area work need planning permission.
Where work involves a shared wall, building on the boundary, or digging foundations within 3 metres of a neighbour’s building and deeper than its foundations (or within 6 metres for deeper work), the Party Wall etc. Act 1996 applies and notices must be served before work starts.
We check this for your address before design work starts, so there are no surprises later.
What we handle
On a typical bungalow loft conversion we handle:
- Drawings and structural calculations
- Fire-safe escape windows or route
- Building control sign-off
- New floor structure and staircase
- Survey and planning check
- Insulation, electrics, plumbing and plastering
How long does it take?
Allow 8 to 14 weeks on site. Design and approvals come first and typically take 3 to 4 months, depending on the approval route.
Building in Dinnington
Yorkshire and the Humber has stone and brick terraces as well as inter-war and newer estates, so materials matching is an early design question.
Our Dinnington coverage includes postcode districts S25 and S81, and we also work in nearby places such as Worksop, Rotherham and Rawmarsh.
How it works
- 01
Free visit
We look at the property, talk through what you want and measure up. There is no charge and no obligation.
- 02
Drawings and written quote
We prepare the design and give you a written, itemised quote with inclusions and exclusions.
- 03
Approvals
Planning or permitted development confirmation, building regulations and any party wall matters.
- 04
Build and sign-off
We run the build to a written programme and hand over the completion certificate.
Questions about bungalow loft conversions in Dinnington
Who approves a bungalow loft conversion in Dinnington?
Planning matters in Dinnington go to the council covering your address, and the work needs building control approval. We prepare and submit the applications for you.
How much does a bungalow loft conversion cost in Dinnington?
In Dinnington, a bungalow loft conversion typically costs £42,000–£74,500 for a typical bungalow conversion with dormers, including VAT at 20% (standard rate). Your fixed price depends on the survey and drawings.
How long does it take?
Around 8 to 14 weeks on site depending on the scope.
Will the bungalow still be valued as a bungalow?
It becomes a chalet bungalow. Whether that adds value depends on local demand.
Can every bungalow have a loft conversion?
Most can, but low-pitched roofs may need dormers or a roof raise to give enough head height. We check the structure at the survey.