
What is a bungalow loft conversion?
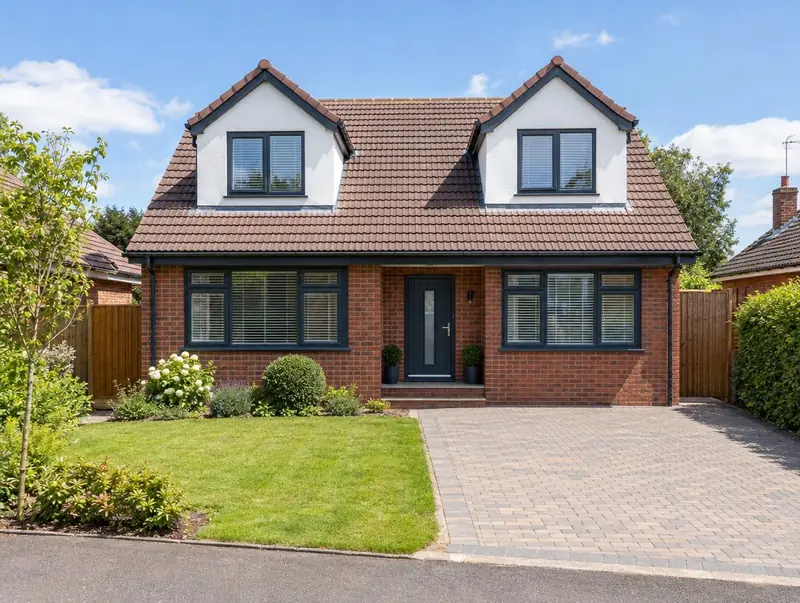
A bungalow loft conversion uses the large roof space of a bungalow to add bedrooms and a bathroom, turning it into a chalet bungalow. Dormers at the front, rear or both create headroom; some projects raise the roof entirely.
How much does a bungalow loft conversion cost in Hayes?
In Hayes, a bungalow loft conversion typically costs £58,500–£104,000 for a typical bungalow conversion with dormers, including VAT at 20% (standard rate). The guide for Hayes reflects typical costs in London, roughly 30% above the UK-wide figure. Design, structural calculations and council fees are extra.
| Size or type | Guide range |
|---|---|
| A typical bungalow conversion with dormers | £58,500–£104,000 |
| Higher specification | £104,000–£130,000 |
What moves the price most:
- Bathrooms
- Finishes
- Number and size of dormers
- Whether the roof is raised
A guide range is only a starting point: the guide price tool gives an instant figure for your size, and a free survey turns it into a fixed quote.
Do you need planning permission for a bungalow loft conversion in Hayes?
Approvals for a bungalow loft conversion in Hayes follow the rules for England. In England rear dormers on a bungalow are often permitted development within the 50 cubic metre volume limit. Front dormers, roof raises and conservation-area work need planning permission.
Where work involves a shared wall, building on the boundary, or digging foundations within 3 metres of a neighbour’s building and deeper than its foundations (or within 6 metres for deeper work), the Party Wall etc. Act 1996 applies and notices must be served before work starts.
Our first visit includes a check of your planning history, so you know the route before paying for drawings.
What we handle
Handled as part of most bungalow loft conversions:
- Building control sign-off
- Bathroom installation
- Fire-safe escape windows or route
- Dormers or a raised roof
- Survey and planning check
- Drawings and structural calculations
How long does it take?
Build time is typically 8 to 14 weeks on site. Allow time beforehand for drawings and approvals, usually 3 to 4 months.
Building in Hayes
Many London boroughs have conservation areas and detailed design guides, so early design advice saves time at the planning stage.
Our Hayes coverage includes postcode districts TW8 and TW9, and we also work in nearby places such as Richmond, Chiswick and Barnes.
How it works
- 01
Visit and measured survey
A free visit to understand the project, check access and take measurements.
- 02
Drawings and written quote
We prepare the design and give you a written, itemised quote with inclusions and exclusions.
- 03
Approvals in place
We handle planning, building control and neighbour notices before work starts.
- 04
Build and handover
Work follows the agreed programme, with inspections along the way and a completion certificate at the end.
Questions about bungalow loft conversions in Hayes
Is fire escape easier in a bungalow?
For a single new floor, escape windows may be acceptable instead of a fully protected stairway. Building control confirms the approach.
Will the bungalow still be valued as a bungalow?
It becomes a chalet bungalow. Whether that adds value depends on local demand.
Does it need planning permission?
Rear dormers are often permitted development; front dormers, roof raises and work in conservation areas need an application.
How long does a bungalow loft conversion take in Hayes?
Typically 8 to 14 weeks on site. Design and approvals beforehand usually take 3 to 4 months.
How much does a bungalow loft conversion cost in Hayes?
In Hayes, a bungalow loft conversion typically costs £58,500–£104,000 for a typical bungalow conversion with dormers, including VAT at 20% (standard rate). Your fixed price depends on the survey and drawings.