
What is a bungalow loft conversion?
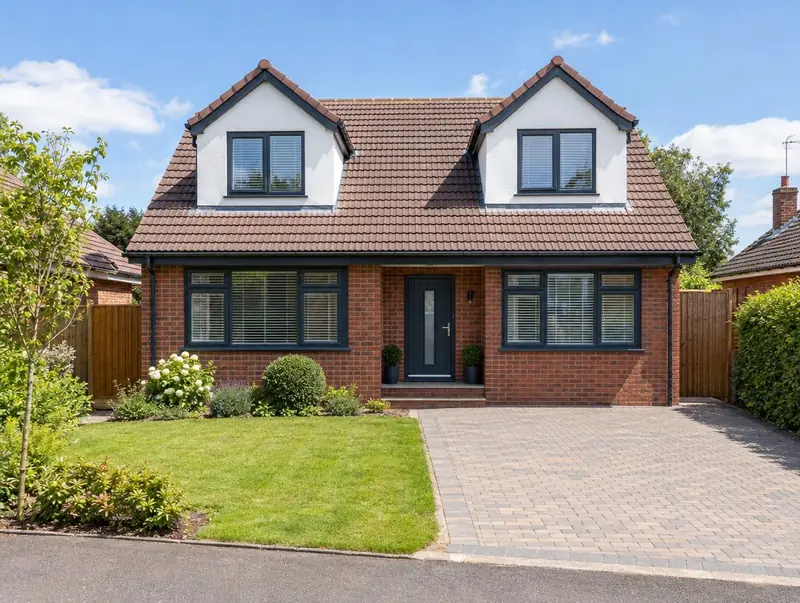
A bungalow loft conversion uses the large roof space of a bungalow to add bedrooms and a bathroom, turning it into a chalet bungalow. Dormers at the front, rear or both create headroom; some projects raise the roof entirely.
How much does a bungalow loft conversion cost in Kirkintilloch?
In Kirkintilloch, a bungalow loft conversion typically costs £43,500–£77,500 for a typical bungalow conversion with dormers, including VAT at 20% (standard rate). Building costs in Scotland are close to the UK average, so the figures for Kirkintilloch are close to our national guide. Design, structural calculations and council fees are extra.
| Size or type | Guide range |
|---|---|
| A typical bungalow conversion with dormers | £43,500–£77,500 |
| Higher specification | £77,500–£97,000 |
Your quote will depend mainly on:
- Whether the roof is raised
- Staircase position within the bungalow
- Finishes
- Fire escape design
For a figure based on your own measurements, try the guide price tool, then book a free home visit for a fixed quote.
Do you need planning permission for a bungalow loft conversion in Kirkintilloch?
The approval route for Kirkintilloch is set by planning law in Scotland. In Scotland dormers on a bungalow are permitted development only on a roof slope that does not face a road and is at least 10 metres from the boundary it faces, no wider than half the roof. Front dormers and roof raises need planning permission, and a building warrant is needed before work starts.
In Scotland a building warrant is needed before work starts on most extensions, loft conversions and conversions. It is issued by the council’s building standards service. When the work is finished, a completion certificate is submitted and accepted by the council after inspection.
If the answer is not clear-cut, we can apply for formal confirmation before you commit to the build.
What we handle
What we take care of:
- Fire-safe escape windows or route
- Insulation, electrics, plumbing and plastering
- New floor structure and staircase
- Bathroom installation
- Dormers or a raised roof
- Building control sign-off
How long does it take?
Allow 8 to 14 weeks on site. Design and approvals come first and typically take 3 to 4 months, depending on the approval route.
Building in Kirkintilloch
In Scotland, bungalows and one-and-a-half-storey homes are common, so dormer conversions are a popular way to add bedrooms.
We work across Kirkintilloch and neighbouring areas such as Cumbernauld, Bearsden and Coatbridge. Postcodes we cover in Kirkintilloch include G66.
How it works
- 01
Survey and brief
We visit, discuss your ideas and budget, and survey the property or site at no cost.
- 02
Design and pricing
Design options, then a fixed quote based on the chosen drawings and specification.
- 03
Permissions sorted
Applications, building control and neighbour arrangements, all before the start date.
- 04
Build and handover
Work follows the agreed programme, with inspections along the way and a completion certificate at the end.
Questions about bungalow loft conversions in Kirkintilloch
Where does the staircase go?
Usually from the hallway or a bedroom that becomes a landing. Losing a little ground-floor space is normal.
How much does a bungalow loft conversion cost in Kirkintilloch?
In Kirkintilloch, a bungalow loft conversion typically costs £43,500–£77,500 for a typical bungalow conversion with dormers, including VAT at 20% (standard rate). Your fixed price depends on the survey and drawings.
Can every bungalow have a loft conversion?
Most can, but low-pitched roofs may need dormers or a roof raise to give enough head height. We check the structure at the survey.
Do I need planning permission for a bungalow loft conversion in Kirkintilloch?
In Scotland dormers on a bungalow are permitted development only on a roof slope that does not face a road and is at least 10 metres from the boundary it faces, no wider than half the roof. Front dormers and roof raises need planning permission, and a building warrant is needed before work starts.
How long does a bungalow loft conversion take in Kirkintilloch?
Typically 8 to 14 weeks on site. Design and approvals beforehand usually take 3 to 4 months.
Is fire escape easier in a bungalow?
For a single new floor, escape windows may be acceptable instead of a fully protected stairway. Building control confirms the approach.