
What is a dormer loft conversion?
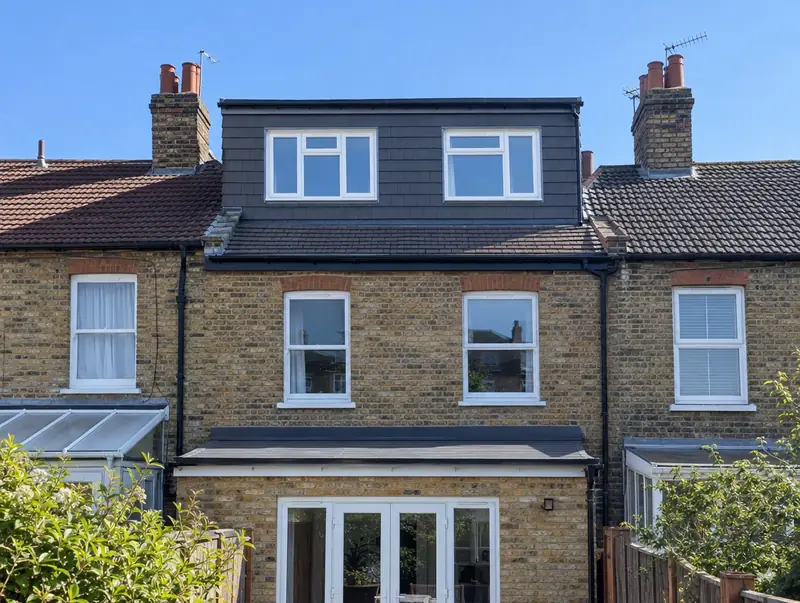
A dormer loft conversion adds a box-shaped structure to the rear roof slope, creating vertical walls and full headroom across most of the new room. It is the most common loft conversion in the UK because it works on terraced, semi-detached and detached houses.
How much does a dormer loft conversion cost in Mirfield?
In Mirfield, a dormer loft conversion typically costs £44,500–£63,000 for a typical rear dormer with en-suite, including VAT at 20% (standard rate). That range is adjusted for Yorkshire and the Humber, where domestic building work typically costs around 7% below the national average. Design, structural calculations and council fees are extra.
| Size or type | Guide range |
|---|---|
| A typical rear dormer with en-suite | £44,500–£63,000 |
| Higher specification | £63,000–£79,000 |
The biggest cost drivers are:
- Dormer size and roof structure
- Built-in storage and finishes
- Staircase position
- En-suite or bathroom
Your exact price depends on the survey and drawings. The guide price tool gives a quick range in the meantime.
Do you need planning permission for a dormer loft conversion in Mirfield?
Before anything is built in Mirfield, we confirm which approvals apply in England. In England a rear dormer is often permitted development if the extra roof volume is no more than 40 cubic metres on a terraced house or 50 on other houses, it does not face the road, sits no higher than the ridge and is set back from the eaves, with matching materials and obscure-glazed side windows. Balconies, front dormers and work in conservation areas need planning permission.
Building regulations approval comes from the council’s building control service or a registered building control approver. The work is inspected at key stages, such as foundations, drainage and insulation, and a completion certificate is issued at the end.
If the answer is not clear-cut, we can apply for formal confirmation before you commit to the build.
What we handle
From survey to sign-off, the job normally involves:
- Building control completion certificate
- Party wall notices for shared walls
- Steel beams and new floor joists
- Insulation, plastering, electrics and plumbing
- New staircase and fire-safe escape route
- Measured survey and head-height check
How long does it take?
Allow 6 to 9 weeks on site. Before that, surveys, drawings and approvals usually take 6 to 12 weeks, longer if the council asks for changes.
Building in Mirfield
In Yorkshire, through-terraces and back-to-backs have particular constraints, while semis and detached houses suit larger extensions.
We work across Mirfield and neighbouring areas such as Liversedge, Dewsbury and Cleckheaton. Postcodes we cover in Mirfield include WF14.
How it works
- 01
Visit and measured survey
A free visit to understand the project, check access and take measurements.
- 02
Drawings and written quote
We prepare the design and give you a written, itemised quote with inclusions and exclusions.
- 03
Permissions sorted
Applications, building control and neighbour arrangements, all before the start date.
- 04
Build and sign-off
We run the build to a written programme and hand over the completion certificate.
Questions about dormer loft conversions in Mirfield
How long does it take?
Usually 6 to 9 weeks on site.
Will I need to move out?
No. Most of the work is done from scaffolding and the roof. The new staircase is formed near the end, which causes a few days of disruption.
Who approves a dormer loft conversion in Mirfield?
Planning matters in Mirfield go to the council covering your address, and the work needs building control approval. We prepare and submit the applications for you.
How much does a dormer loft conversion cost in Mirfield?
In Mirfield, a dormer loft conversion typically costs £44,500–£63,000 for a typical rear dormer with en-suite, including VAT at 20% (standard rate). Your fixed price depends on the survey and drawings.
Do I need a party wall agreement?
In England and Wales, if the conversion cuts into or builds on a shared wall, notices must be served under the Party Wall etc. Act 1996.