
What is a dormer loft conversion?
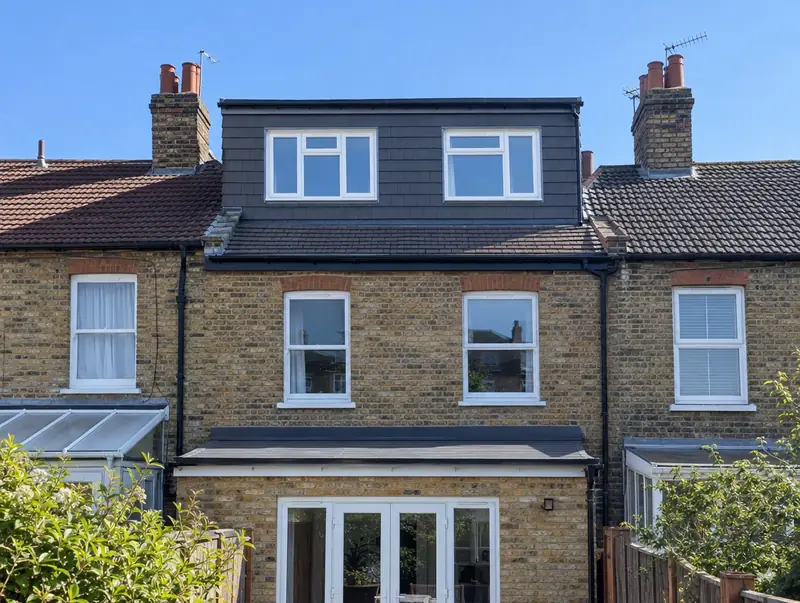
A dormer loft conversion adds a box-shaped structure to the rear roof slope, creating vertical walls and full headroom across most of the new room. It is the most common loft conversion in the UK because it works on terraced, semi-detached and detached houses.
How much does a dormer loft conversion cost in Wishaw?
In Wishaw, a dormer loft conversion typically costs £46,500–£66,000 for a typical rear dormer with en-suite, including VAT at 20% (standard rate). Building costs in Scotland are close to the UK average, so the figures for Wishaw are close to our national guide. Design, structural calculations and council fees are extra.
| Size or type | Guide range |
|---|---|
| A typical rear dormer with en-suite | £46,500–£66,000 |
| Higher specification | £66,000–£82,500 |
The main things that change the cost:
- Fire safety upgrades to the existing house
- En-suite or bathroom
- Built-in storage and finishes
- Staircase position
A guide range is only a starting point: the guide price tool gives an instant figure for your size, and a free survey turns it into a fixed quote.
Do you need planning permission for a dormer loft conversion in Wishaw?
The approval route for Wishaw is set by planning law in Scotland. In Scotland a dormer is permitted development (Class 1D) only on a roof slope that does not face a road, at least 10 metres from the boundary it faces, no wider than half the roof at the eaves, set at least 0.3 metres from the roof edges and with no increase in ridge height. It is not permitted development in a conservation area, and a building warrant is needed for a loft conversion.
In Scotland a building warrant is needed before work starts on most extensions, loft conversions and conversions. It is issued by the council’s building standards service. When the work is finished, a completion certificate is submitted and accepted by the council after inspection.
Our first visit includes a check of your planning history, so you know the route before paying for drawings.
What we handle
What we take care of:
- Building control completion certificate
- Steel beams and new floor joists
- Written agreement with neighbours on shared walls
- New staircase and fire-safe escape route
- Insulation, plastering, electrics and plumbing
- Drawings and structural calculations
How long does it take?
Build time is typically 6 to 9 weeks on site. Allow time beforehand for drawings and approvals, usually 6 to 12 weeks.
Building in Wishaw
In Scotland, bungalows and one-and-a-half-storey homes are common, so dormer conversions are a popular way to add bedrooms.
Our Wishaw coverage includes postcode districts ML2, and we also work in nearby places such as Larkhall, Motherwell and Hamilton.
How it works
- 01
Survey and brief
We visit, discuss your ideas and budget, and survey the property or site at no cost.
- 02
Design and pricing
Design options, then a fixed quote based on the chosen drawings and specification.
- 03
Permissions sorted
Applications, building control and neighbour arrangements, all before the start date.
- 04
Build and sign-off
We run the build to a written programme and hand over the completion certificate.
Questions about dormer loft conversions in Wishaw
How long does it take?
Usually 6 to 9 weeks on site.
How much head height do I need?
Ideally at least 2.2 metres from the top of the ceiling joists to the underside of the ridge. Less can still work with a dormer, but we check this at the survey.
Do you build dormer loft conversions in Wishaw?
Yes. We build dormer loft conversions across Wishaw, including postcodes ML2. Every project starts with a free home visit.
Do I need planning permission for a dormer loft conversion in Wishaw?
In Scotland a dormer is permitted development (Class 1D) only on a roof slope that does not face a road, at least 10 metres from the boundary it faces, no wider than half the roof at the eaves, set at least 0.3 metres from the roof edges and with no increase in ridge height. It is not permitted development in a conservation area, and a building warrant is needed for a loft conversion.
What fire safety is required?
Building regulations require a safe escape route. Converting a two-storey house to three storeys usually means a protected stairway with fire doors to habitable rooms and mains-wired smoke alarms.
How much does a dormer loft conversion cost in Wishaw?
In Wishaw, a dormer loft conversion typically costs £46,500–£66,000 for a typical rear dormer with en-suite, including VAT at 20% (standard rate). Your fixed price depends on the survey and drawings.