
What is a garage conversion?
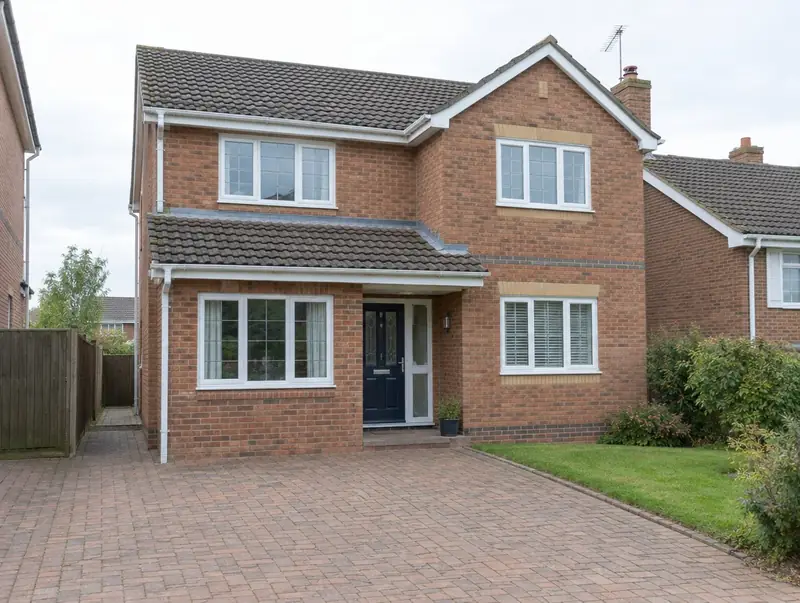
A garage conversion turns an integral or attached garage into habitable space, such as a study, playroom, bedroom or utility. The garage door is replaced with a wall and window, the floor is raised and insulated, and the walls and roof are brought up to building regulations.
How much does a garage conversion cost in Halewood?
In Halewood, a garage conversion typically costs £17,000–£28,000 for a single integral garage, including VAT at 20% (standard rate). That range is adjusted for the North West, where domestic building work typically costs around 6% below the national average. Design, structural calculations and council fees are extra.
| Size or type | Guide range |
|---|---|
| A single integral garage | £17,000–£28,000 |
| Higher specification | £28,000–£35,000 |
Your quote will depend mainly on:
- Bathroom or kitchen
- Integral, attached or detached
- Foundations under the old door opening
- Single or double garage
For a figure based on your own measurements, try the guide price tool, then book a free home visit for a fixed quote.
Do you need planning permission for a garage conversion in Halewood?
Here is how the rules work for a garage conversion in England. In England converting an integral or attached garage usually does not need planning permission, unless a condition on the house removed permitted development rights (common on estates built in recent decades) or the house is listed. Building regulations approval is always needed.
Where work involves a shared wall, building on the boundary, or digging foundations within 3 metres of a neighbour’s building and deeper than its foundations (or within 6 metres for deeper work), the Party Wall etc. Act 1996 applies and notices must be served before work starts.
At the survey we check your house’s planning history and any restrictions, and tell you which route applies.
What we handle
What we take care of:
- Building control completion
- Drawings and building control application
- Electrics, heating and plastering
- Planning check for removed permitted development rights
- Wall and ceiling insulation
- Floor raised with insulation and damp-proof membrane
How long does it take?
The build itself usually takes 3 to 6 weeks on site. Design and approvals come first and typically take 6 to 12 weeks, depending on the approval route.
Building in Halewood
Terraced streets across the North West often suit rear dormers and single-storey kitchen extensions.
We work across Halewood and neighbouring areas such as Speke, Garston and Huyton. Postcodes we cover in Halewood include L26.
How it works
- 01
Visit and measured survey
A free visit to understand the project, check access and take measurements.
- 02
Design and pricing
Design options, then a fixed quote based on the chosen drawings and specification.
- 03
Permissions sorted
Applications, building control and neighbour arrangements, all before the start date.
- 04
Build and handover
Work follows the agreed programme, with inspections along the way and a completion certificate at the end.
Questions about garage conversions in Halewood
How long does a garage conversion take in Halewood?
Typically 3 to 6 weeks on site. Design and approvals beforehand usually take 6 to 12 weeks.
How much does a garage conversion cost in Halewood?
In Halewood, a garage conversion typically costs £17,000–£28,000 for a single integral garage, including VAT at 20% (standard rate). Your fixed price depends on the survey and drawings.
Can a detached garage be converted?
Yes, but using it as separate living accommodation may need planning permission.
Do I need building regulations approval?
Yes. Converting a garage to a habitable room needs building control approval for insulation, ventilation, fire safety and the new wall.
Do I need planning permission for a garage conversion?
Usually not if the work is internal and the house keeps its permitted development rights. Many newer houses have planning conditions that remove those rights, in which case an application is needed.