
What is a garage conversion?
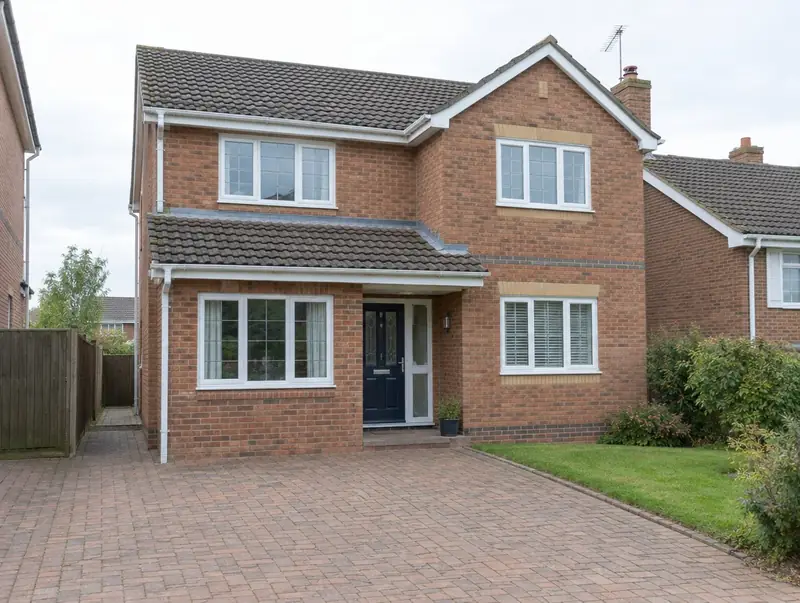
A garage conversion turns an integral or attached garage into habitable space, such as a study, playroom, bedroom or utility. The garage door is replaced with a wall and window, the floor is raised and insulated, and the walls and roof are brought up to building regulations.
How much does a garage conversion cost in Hartlepool?
In Hartlepool, a garage conversion typically costs £16,000–£27,000 for a single integral garage, including VAT at 20% (standard rate). That range is adjusted for the North East, where domestic building work typically costs around 10% below the national average. Design, structural calculations and council fees are extra.
| Size or type | Guide range |
|---|---|
| A single integral garage | £16,000–£27,000 |
| Higher specification | £27,000–£34,000 |
The main things that change the cost:
- Heating and flooring
- Bathroom or kitchen
- Integral, attached or detached
- Single or double garage
Your exact price depends on the survey and drawings. The guide price tool gives a quick range in the meantime.
Do you need planning permission for a garage conversion in Hartlepool?
Approvals for a garage conversion in Hartlepool follow the rules for England. In England converting an integral or attached garage usually does not need planning permission, unless a condition on the house removed permitted development rights (common on estates built in recent decades) or the house is listed. Building regulations approval is always needed.
Building regulations approval comes from the council’s building control service or a registered building control approver. The work is inspected at key stages, such as foundations, drainage and insulation, and a completion certificate is issued at the end.
At the survey we check your house’s planning history and any restrictions, and tell you which route applies.
What we handle
From survey to sign-off, the job normally involves:
- New wall and window to replace the garage door
- Foundation check under the garage door opening
- Floor raised with insulation and damp-proof membrane
- Electrics, heating and plastering
- Building control completion
- Wall and ceiling insulation
How long does it take?
Expect 3 to 6 weeks on site. Before that, surveys, drawings and approvals usually take 6 to 12 weeks, longer if the council asks for changes.
Building in Hartlepool
The North East has many terraced streets and post-war semis, where rear extensions and loft conversions are popular ways to gain space.
Hartlepool sits in County Durham, about 16 miles south-east of Durham. We cover the whole of Hartlepool, including postcodes TS24.
How it works
- 01
Survey and brief
We visit, discuss your ideas and budget, and survey the property or site at no cost.
- 02
Design and pricing
Design options, then a fixed quote based on the chosen drawings and specification.
- 03
Permissions sorted
Applications, building control and neighbour arrangements, all before the start date.
- 04
Build and handover
Work follows the agreed programme, with inspections along the way and a completion certificate at the end.
Questions about garage conversions in Hartlepool
Can the floor be level with the house?
Yes. The garage floor is raised and insulated to match the house floor level.
Do you build garage conversions in Hartlepool?
Yes. We build garage conversions across Hartlepool, including postcodes TS24. Every project starts with a free home visit.
Can a detached garage be converted?
Yes, but using it as separate living accommodation may need planning permission.
Do I need planning permission for a garage conversion?
Usually not if the work is internal and the house keeps its permitted development rights. Many newer houses have planning conditions that remove those rights, in which case an application is needed.
How much does a garage conversion cost in Hartlepool?
In Hartlepool, a garage conversion typically costs £16,000–£27,000 for a single integral garage, including VAT at 20% (standard rate). Your fixed price depends on the survey and drawings.