
What is a garage conversion?
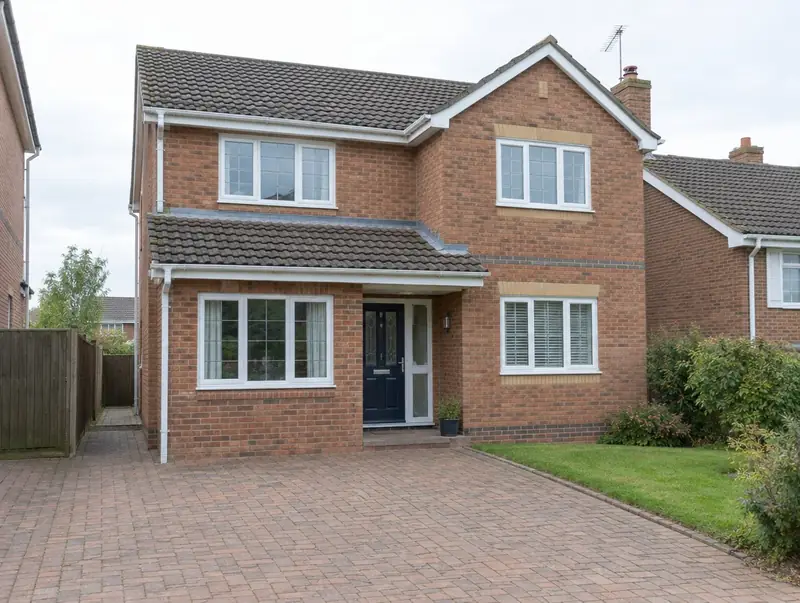
A garage conversion turns an integral or attached garage into habitable space, such as a study, playroom, bedroom or utility. The garage door is replaced with a wall and window, the floor is raised and insulated, and the walls and roof are brought up to building regulations.
How much does a garage conversion cost in Highgate?
In Highgate, a garage conversion typically costs £23,500–£39,000 for a single integral garage, including VAT at 20% (standard rate). We start from a UK-wide guide and adjust it for London, where labour and materials are typically about 30% above average. Design, structural calculations and council fees are extra.
| Size or type | Guide range |
|---|---|
| A single integral garage | £23,500–£39,000 |
| Higher specification | £39,000–£49,000 |
What moves the price most:
- Heating and flooring
- Integral, attached or detached
- Foundations under the old door opening
- Single or double garage
Use the guide price tool to see how size and specification change the figure, then ask for a written, itemised quote.
Do you need planning permission for a garage conversion in Highgate?
Here is how the rules work for a garage conversion in England. In England converting an integral or attached garage usually does not need planning permission, unless a condition on the house removed permitted development rights (common on estates built in recent decades) or the house is listed. Building regulations approval is always needed.
Where work involves a shared wall, building on the boundary, or digging foundations within 3 metres of a neighbour’s building and deeper than its foundations (or within 6 metres for deeper work), the Party Wall etc. Act 1996 applies and notices must be served before work starts.
If the answer is not clear-cut, we can apply for formal confirmation before you commit to the build.
What we handle
On a typical garage conversion we handle:
- Floor raised with insulation and damp-proof membrane
- Planning check for removed permitted development rights
- Electrics, heating and plastering
- Drawings and building control application
- Foundation check under the garage door opening
- Wall and ceiling insulation
How long does it take?
Build time is typically 3 to 6 weeks on site. Design and approvals come first and typically take 6 to 12 weeks, depending on the approval route.
Building in Highgate
Victorian and Edwardian terraces dominate many London streets, which is why side return, wraparound and mansard projects are so common here.
Projects in Highgate (N6) are surveyed in person before we quote, so the price reflects your actual property.
How it works
- 01
Free visit
We look at the property, talk through what you want and measure up. There is no charge and no obligation.
- 02
Drawings and written quote
We prepare the design and give you a written, itemised quote with inclusions and exclusions.
- 03
Permissions sorted
Applications, building control and neighbour arrangements, all before the start date.
- 04
Build and sign-off
We run the build to a written programme and hand over the completion certificate.
Questions about garage conversions in Highgate
Can the floor be level with the house?
Yes. The garage floor is raised and insulated to match the house floor level.
Will losing the garage affect parking?
Councils sometimes object if on-street parking is under pressure. We check local parking standards.
How much does a garage conversion cost in Highgate?
In Highgate, a garage conversion typically costs £23,500–£39,000 for a single integral garage, including VAT at 20% (standard rate). Your fixed price depends on the survey and drawings.
Who approves a garage conversion in Highgate?
Planning matters in Highgate go to the council covering your address, and the work needs building control approval. We prepare and submit the applications for you.
Can a detached garage be converted?
Yes, but using it as separate living accommodation may need planning permission.