
What is a garage conversion?
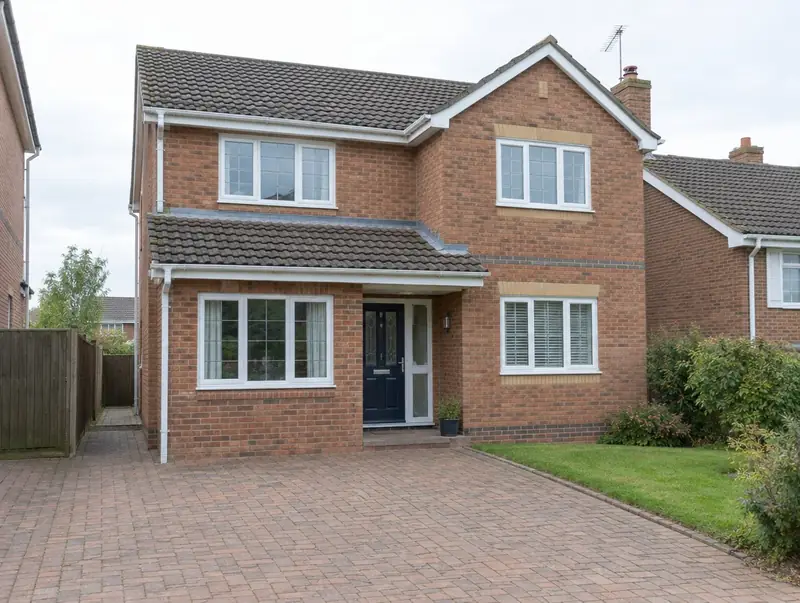
A garage conversion turns an integral or attached garage into habitable space, such as a study, playroom, bedroom or utility. The garage door is replaced with a wall and window, the floor is raised and insulated, and the walls and roof are brought up to building regulations.
How much does a garage conversion cost in Newton-le-Willows?
In Newton-le-Willows, a garage conversion typically costs £17,000–£28,000 for a single integral garage, including VAT at 20% (standard rate). The guide for Newton-le-Willows reflects typical costs in the North West, roughly 6% below the UK-wide figure. Design, structural calculations and council fees are extra.
| Size or type | Guide range |
|---|---|
| A single integral garage | £17,000–£28,000 |
| Higher specification | £28,000–£35,000 |
The biggest cost drivers are:
- Integral, attached or detached
- Foundations under the old door opening
- Single or double garage
- Bathroom or kitchen
Use the guide price tool to see how size and specification change the figure, then ask for a written, itemised quote.
Do you need planning permission for a garage conversion in Newton-le-Willows?
Here is how the rules work for a garage conversion in England. In England converting an integral or attached garage usually does not need planning permission, unless a condition on the house removed permitted development rights (common on estates built in recent decades) or the house is listed. Building regulations approval is always needed.
Where work involves a shared wall, building on the boundary, or digging foundations within 3 metres of a neighbour’s building and deeper than its foundations (or within 6 metres for deeper work), the Party Wall etc. Act 1996 applies and notices must be served before work starts.
If the answer is not clear-cut, we can apply for formal confirmation before you commit to the build.
What we handle
From survey to sign-off, the job normally involves:
- New wall and window to replace the garage door
- Foundation check under the garage door opening
- Drawings and building control application
- Floor raised with insulation and damp-proof membrane
- Wall and ceiling insulation
- Building control completion
How long does it take?
The build itself usually takes 3 to 6 weeks on site. Allow time beforehand for drawings and approvals, usually 6 to 12 weeks.
Building in Newton-le-Willows
Terraced streets across the North West often suit rear dormers and single-storey kitchen extensions.
If your home is in Newton-le-Willows or close by in Golborne, Ashton in Makerfield and Warrington, a free home visit is the first step.
How it works
- 01
Visit and measured survey
A free visit to understand the project, check access and take measurements.
- 02
Drawings and written quote
We prepare the design and give you a written, itemised quote with inclusions and exclusions.
- 03
Permissions sorted
Applications, building control and neighbour arrangements, all before the start date.
- 04
Construction and completion
We build, put right any snags and hand over the building control certificate.
Questions about garage conversions in Newton-le-Willows
Can a detached garage be converted?
Yes, but using it as separate living accommodation may need planning permission.
How long does a garage conversion take in Newton-le-Willows?
Typically 3 to 6 weeks on site. Design and approvals beforehand usually take 6 to 12 weeks.
Do I need building regulations approval?
Yes. Converting a garage to a habitable room needs building control approval for insulation, ventilation, fire safety and the new wall.
How much does a garage conversion cost in Newton-le-Willows?
In Newton-le-Willows, a garage conversion typically costs £17,000–£28,000 for a single integral garage, including VAT at 20% (standard rate). Your fixed price depends on the survey and drawings.
Will losing the garage affect parking?
Councils sometimes object if on-street parking is under pressure. We check local parking standards.