
What is a garden annexe?
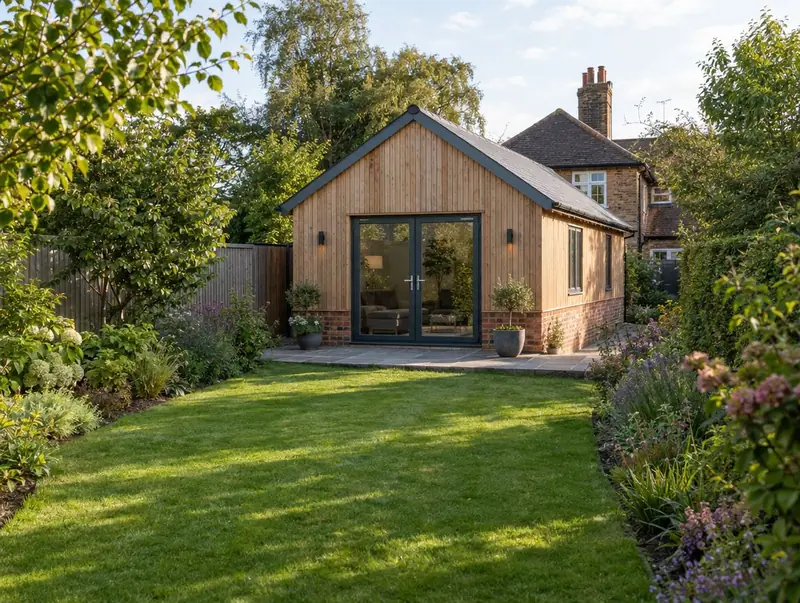
A garden annexe is a single-storey building in the garden with its own living space, bathroom and often a kitchenette, used by relatives, older children or guests. Unlike a garden room, it is built as habitable accommodation with foundations, insulation and services.
How much does a garden annexe cost in Kensington?
In Kensington, a garden annexe typically costs £2,350–£3,650 per m² of floor area, including VAT at 20% (standard rate). For a typical 35 m² project that is roughly £82,000–£128,000. Building costs in London run about 30% above the UK average, and the figures for Kensington are adjusted to reflect that. Design, structural calculations and council fees are extra.
| Size or type | Guide range |
|---|---|
| Smaller project (24 m²) | £56,500–£87,500 |
| Typical project (35 m²) | £82,000–£128,000 |
| Larger project (49 m²) | £115,000–£179,000 |
| Rate per m² | £2,350–£3,650 |
Your quote will depend mainly on:
- Access for materials
- Cladding and finishes
- Kitchen and bathroom
- Drainage connection distance
Your exact price depends on the survey and drawings. The guide price tool gives a quick range in the meantime.
Do you need planning permission for a garden annexe in Kensington?
Whether you need planning permission depends on your house and its location in England. In England an annexe used as living accommodation usually needs planning permission. Outbuildings built under permitted development must be incidental to the house, such as a gym or office, not a bedroom.
Building regulations approval comes from the council’s building control service or a registered building control approver. The work is inspected at key stages, such as foundations, drainage and insulation, and a completion certificate is issued at the end.
Our first visit includes a check of your planning history, so you know the route before paying for drawings.
What we handle
The work we manage on a garden annexe:
- Glazed doors and windows
- Insulated walls and roof
- Kitchenette and shower room
- External cladding or brickwork
- Foundations and drainage connections
- Building control sign-off
How long does it take?
Expect 10 to 16 weeks on site. Before that, surveys, drawings and approvals usually take 3 to 4 months, longer if the council asks for changes.
Building in Kensington
Victorian and Edwardian terraces dominate many London streets, which is why side return, wraparound and mansard projects are so common here.
Our Kensington coverage includes postcode districts W8, and we also work in nearby places such as Chelsea, Fulham and Hammersmith.
How it works
- 01
Survey and brief
We visit, discuss your ideas and budget, and survey the property or site at no cost.
- 02
Design and fixed quote
Drawings, structural calculations and an itemised, fixed price for the agreed specification.
- 03
Approvals in place
We handle planning, building control and neighbour notices before work starts.
- 04
Construction and completion
We build, put right any snags and hand over the building control certificate.
Questions about garden annexes in Kensington
How much does a garden annexe cost in Kensington?
In Kensington, a garden annexe typically costs £2,350–£3,650 per m² of floor area, including VAT at 20% (standard rate). A typical 35 m² project comes to roughly £82,000–£128,000. Your fixed price depends on the survey and drawings.
Can it be accessible?
Yes. Level access, wider doors and a wet room can be designed in.
Does a garden annexe need planning permission?
Usually yes if it is used as living accommodation. Outbuildings under permitted development must be incidental to the house, such as a gym or office, not bedrooms.
Will council tax apply?
Annexes can be banded separately, though discounts or exemptions apply in some cases when occupied by family. Check with your council.
How long does a garden annexe take in Kensington?
Typically 10 to 16 weeks on site. Design and approvals beforehand usually take 3 to 4 months.