
What is a garden annexe?
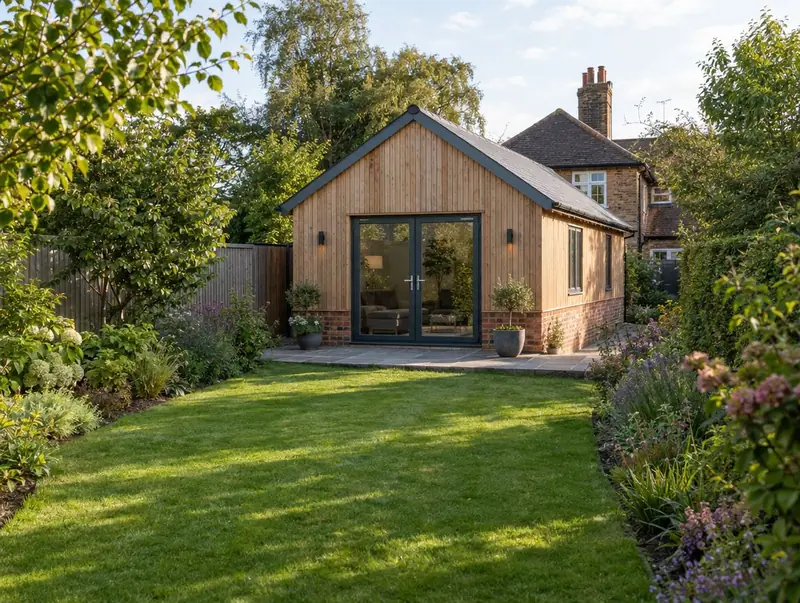
A garden annexe is a single-storey building in the garden with its own living space, bathroom and often a kitchenette, used by relatives, older children or guests. Unlike a garden room, it is built as habitable accommodation with foundations, insulation and services.
How much does a garden annexe cost in Peterhead?
In Peterhead, a garden annexe typically costs £1,750–£2,700 per m² of floor area, including VAT at 20% (standard rate). For a typical 35 m² project that is roughly £61,000–£94,500. Building costs in Scotland are close to the UK average, so the figures for Peterhead are close to our national guide. Design, structural calculations and council fees are extra.
| Size or type | Guide range |
|---|---|
| Smaller project (24 m²) | £42,000–£65,000 |
| Typical project (35 m²) | £61,000–£94,500 |
| Larger project (49 m²) | £86,000–£132,500 |
| Rate per m² | £1,750–£2,700 |
What moves the price most:
- Heating type
- Access for materials
- Drainage connection distance
- Cladding and finishes
For a figure based on your own measurements, try the guide price tool, then book a free home visit for a fixed quote.
Do you need planning permission for a garden annexe in Peterhead?
Here is how the rules work for a garden annexe in Scotland. In Scotland an annexe with living accommodation needs planning permission and a building warrant.
In Scotland a building warrant is needed before work starts on most extensions, loft conversions and conversions. It is issued by the council’s building standards service. When the work is finished, a completion certificate is submitted and accepted by the council after inspection.
We check this for your address before design work starts, so there are no surprises later.
What we handle
From survey to sign-off, the job normally involves:
- External cladding or brickwork
- Insulated walls and roof
- Electrics and heating
- Building control sign-off
- Glazed doors and windows
- Planning drawings and application
How long does it take?
Build time is typically 10 to 16 weeks on site. Before that, surveys, drawings and approvals usually take 3 to 4 months, longer if the council asks for changes.
Building in Peterhead
In Scotland, bungalows and one-and-a-half-storey homes are common, so dormer conversions are a popular way to add bedrooms.
Our Peterhead coverage includes postcode districts AB42, and we also work in nearby places such as Fraserburgh, Inverurie and Aberdeen.
How it works
- 01
Survey and brief
We visit, discuss your ideas and budget, and survey the property or site at no cost.
- 02
Drawings and written quote
We prepare the design and give you a written, itemised quote with inclusions and exclusions.
- 03
Approvals in place
We handle planning, building control and neighbour notices before work starts.
- 04
Construction and completion
We build, put right any snags and hand over the building control certificate.
Questions about garden annexes in Peterhead
Does it need building regulations?
Yes, as it contains sleeping accommodation and services.
How much does a garden annexe cost in Peterhead?
In Peterhead, a garden annexe typically costs £1,750–£2,700 per m² of floor area, including VAT at 20% (standard rate). A typical 35 m² project comes to roughly £61,000–£94,500. Your fixed price depends on the survey and drawings.
Do I need planning permission for a garden annexe in Peterhead?
In Scotland an annexe with living accommodation needs planning permission and a building warrant.
Can it be accessible?
Yes. Level access, wider doors and a wet room can be designed in.
Who approves a garden annexe in Peterhead?
Planning matters in Peterhead go to the council covering your address, and the work needs a building warrant. We prepare and submit the applications for you.
How long does it take?
Typically 10 to 16 weeks on site.