
What is a glazed extension?
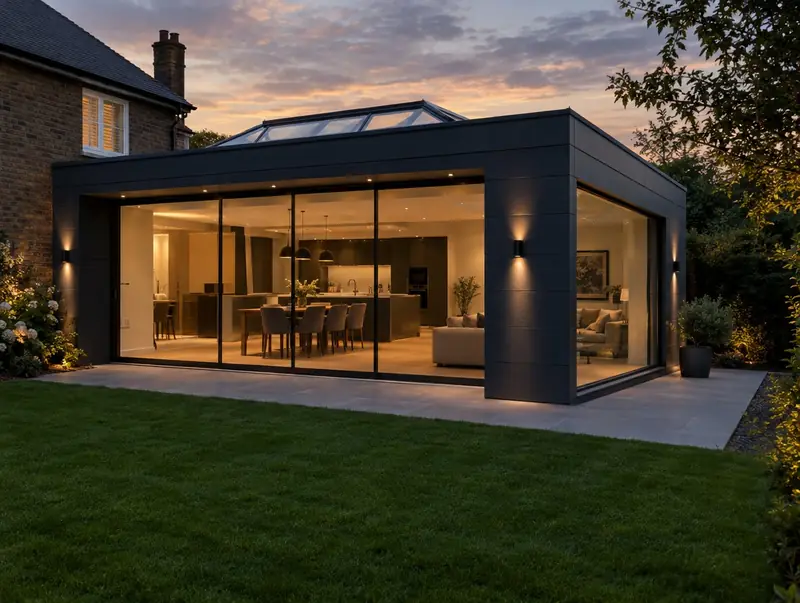
A glazed or contemporary extension uses large panes of glass, slim aluminium frames and modern cladding to create a bright room that contrasts with the original house. Frameless corners, structural glass roofs and minimal sliding doors are typical features.
How much does a glazed extension cost in Dunfermline?
In Dunfermline, a glazed extension typically costs £2,700–£4,050 per m² of floor area, including VAT at 20% (standard rate). For a typical 18 m² project that is roughly £48,500–£73,000. Building costs in Scotland are close to the UK average, so the figures for Dunfermline are close to our national guide. Design, structural calculations and council fees are extra.
| Size or type | Guide range |
|---|---|
| Smaller project (13 m²) | £35,000–£52,500 |
| Typical project (18 m²) | £48,500–£73,000 |
| Larger project (25 m²) | £67,500–£101,000 |
| Rate per m² | £2,700–£4,050 |
Your quote will depend mainly on:
- Lighting and finishes
- Glazing size, specification and lead time
- Access for large glass panels
- Overheating and energy design
Your exact price depends on the survey and drawings. The guide price tool gives a quick range in the meantime.
Do you need planning permission for a glazed extension in Dunfermline?
Before anything is built in Dunfermline, we confirm which approvals apply in Scotland. In Scotland a single-storey extension is often permitted development (Class 1A): where any part is within 1 metre of a boundary, it can project up to 3 metres from the rear wall of a terraced house or 4 metres on other houses, with eaves no higher than 3 metres, an overall height of 4 metres and no more than half the front or rear garden covered. The rights do not apply in conservation areas or to flats, and a building warrant will usually still be needed before work starts.
In Scotland a building warrant is needed before work starts on most extensions, loft conversions and conversions. It is issued by the council’s building standards service. When the work is finished, a completion certificate is submitted and accepted by the council after inspection.
We check this for your address before design work starts, so there are no surprises later.
What we handle
Handled as part of most glazed extensions:
- Cladding or render finish
- Building control sign-off
- Structural design for steel frames and glass supports
- Electrics, heating and finishes
- Contemporary design and planning drawings
- Foundations, walls and insulated roof
How long does it take?
Expect 12 to 16 weeks on site; glazing lead times can be 6 to 10 weeks. Allow time beforehand for drawings and approvals, usually 3 to 4 months.
Building in Dunfermline
In Scotland, bungalows and one-and-a-half-storey homes are common, so dormer conversions are a popular way to add bedrooms.
If your home is in Dunfermline or close by in Broxburn, Grangemouth and Livingston, a free home visit is the first step.
How it works
- 01
Free visit
We look at the property, talk through what you want and measure up. There is no charge and no obligation.
- 02
Design and pricing
Design options, then a fixed quote based on the chosen drawings and specification.
- 03
Approvals in place
We handle planning, building control and neighbour notices before work starts.
- 04
Build and handover
Work follows the agreed programme, with inspections along the way and a completion certificate at the end.
Questions about glazed extensions in Dunfermline
Do I need planning permission for a glazed extension in Dunfermline?
In Scotland a single-storey extension is often permitted development (Class 1A): where any part is within 1 metre of a boundary, it can project up to 3 metres from the rear wall of a terraced house or 4 metres on other houses, with eaves no higher than 3 metres, an overall height of 4 metres and no more than half the front or rear garden covered. The rights do not apply in conservation areas or to flats, and a building warrant will usually still be needed before work starts.
Is triple glazing necessary?
Not always. High-performance double glazing can meet the standards; triple glazing helps in exposed locations.
Can large glass panels be lifted in?
Some need a crane or glass-lifting robot. We plan access during design.
Will a glass extension be too hot in summer?
It can be if poorly designed. Solar-control glass, roof overhangs and opening vents reduce overheating, and building regulations may require calculations to show the design works.
How long does a glazed extension take in Dunfermline?
Typically 12 to 16 weeks on site; glazing lead times can be 6 to 10 weeks. Design and approvals beforehand usually take 3 to 4 months.
How much does a glazed extension cost in Dunfermline?
In Dunfermline, a glazed extension typically costs £2,700–£4,050 per m² of floor area, including VAT at 20% (standard rate). A typical 18 m² project comes to roughly £48,500–£73,000. Your fixed price depends on the survey and drawings.