
What is a hip-to-gable loft conversion?
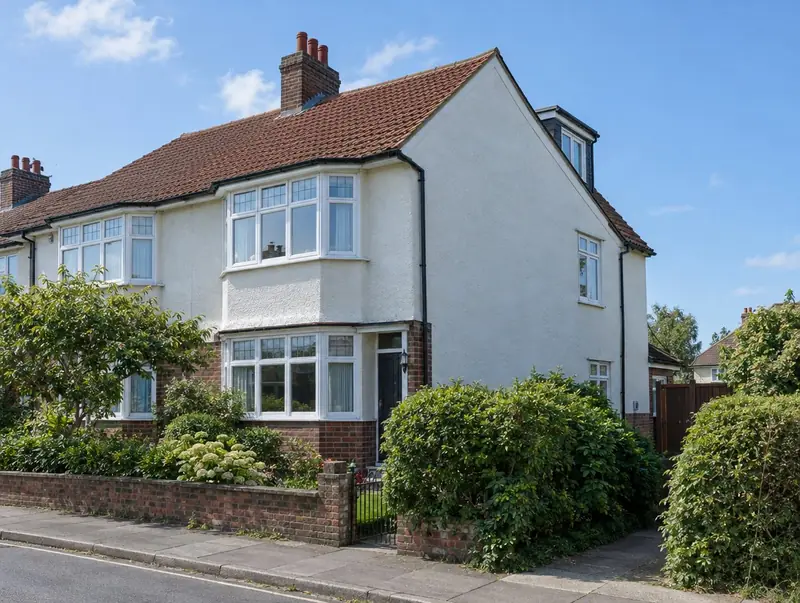
A hip-to-gable loft conversion replaces the sloping side (the hip) of a semi-detached or detached roof with a vertical gable wall. This extends the ridge and creates enough space for a staircase and a full-size room, usually combined with a rear dormer.
How much does a hip-to-gable loft conversion cost in Barrhead?
In Barrhead, a hip-to-gable loft conversion typically costs £53,500–£75,500 for a hip-to-gable with rear dormer, including VAT at 20% (standard rate). Prices in Scotland sit near the national average for this kind of work, and the range for Barrhead reflects that. Design, structural calculations and council fees are extra.
| Size or type | Guide range |
|---|---|
| A hip-to-gable with rear dormer | £53,500–£75,500 |
| Higher specification | £75,500–£94,500 |
Your quote will depend mainly on:
- Roof tile matching
- Size of the rear dormer
- Bathroom and plumbing
- Gable wall construction and finish
Use the guide price tool to see how size and specification change the figure, then ask for a written, itemised quote.
Do you need planning permission for a hip-to-gable loft conversion in Barrhead?
Whether you need planning permission depends on your house and its location in Scotland. In Scotland changing a hipped roof to a gable often needs planning permission, because dormer and roof enlargement rights only apply well away from boundaries. A building warrant is needed before work starts.
In Scotland a building warrant is needed before work starts on most extensions, loft conversions and conversions. It is issued by the council’s building standards service. When the work is finished, a completion certificate is submitted and accepted by the council after inspection.
Our first visit includes a check of your planning history, so you know the route before paying for drawings.
What we handle
What we take care of:
- Steel beams and floor joists
- Survey and planning check
- Drawings and structural calculations
- Roof extension and rear dormer
- Gable wall built in brick or block and finished to match
- Insulation, electrics, plumbing and plastering
How long does it take?
Expect 7 to 10 weeks on site. Design and approvals come first and typically take 6 to 12 weeks, depending on the approval route.
Building in Barrhead
Scotland’s housing ranges from sandstone tenements and villas to post-war and modern estates, and the building warrant system shapes how projects are planned.
If your home is in Barrhead or close by in Paisley, Newton Mearns and Renfrew, a free home visit is the first step.
How it works
- 01
Free visit
We look at the property, talk through what you want and measure up. There is no charge and no obligation.
- 02
Drawings and written quote
We prepare the design and give you a written, itemised quote with inclusions and exclusions.
- 03
Approvals
Planning or permitted development confirmation, building regulations and any party wall matters.
- 04
Construction and completion
We build, put right any snags and hand over the building control certificate.
Questions about hip-to-gable loft conversions in Barrhead
Will I need building regulations approval?
Yes. All loft conversions to habitable rooms need building control approval for structure, fire safety, insulation and stairs.
How long does it take?
Typically 7 to 10 weeks on site.
Do I need planning permission for a hip-to-gable loft conversion in Barrhead?
In Scotland changing a hipped roof to a gable often needs planning permission, because dormer and roof enlargement rights only apply well away from boundaries. A building warrant is needed before work starts.
Do you build hip-to-gable loft conversions in Barrhead?
Yes. We build hip-to-gable loft conversions across Barrhead, including postcodes G78. Every project starts with a free home visit.
Is a hip-to-gable better than a dormer?
On a hipped roof, a dormer alone often leaves too little space for stairs. Combining hip-to-gable with a rear dormer gives the most room.
How much does a hip-to-gable loft conversion cost in Barrhead?
In Barrhead, a hip-to-gable loft conversion typically costs £53,500–£75,500 for a hip-to-gable with rear dormer, including VAT at 20% (standard rate). Your fixed price depends on the survey and drawings.