
What is a hip-to-gable loft conversion?
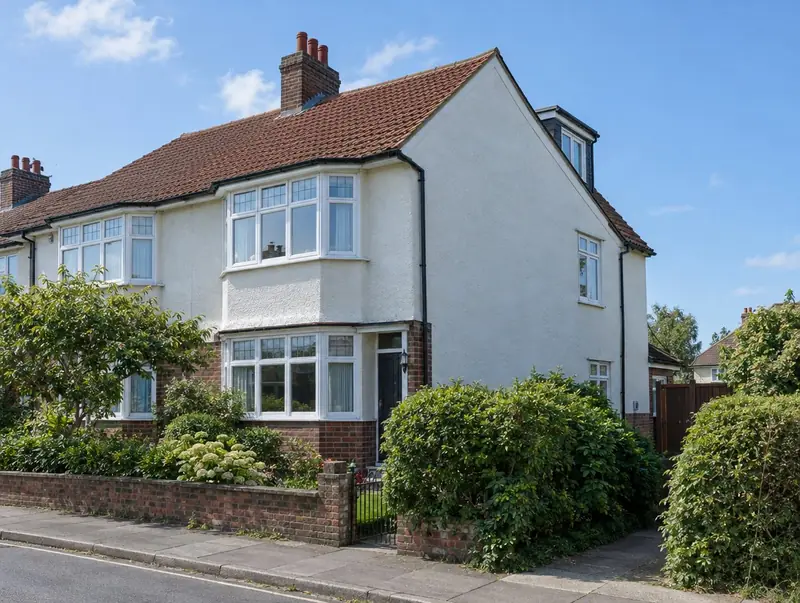
A hip-to-gable loft conversion replaces the sloping side (the hip) of a semi-detached or detached roof with a vertical gable wall. This extends the ridge and creates enough space for a staircase and a full-size room, usually combined with a rear dormer.
How much does a hip-to-gable loft conversion cost in County Down?
In County Down, a hip-to-gable loft conversion typically costs £47,500–£67,000 for a hip-to-gable with rear dormer, including VAT at 20% (standard rate). We start from a UK-wide guide and adjust it for Northern Ireland, where labour and materials are typically about 14% below average. Design, structural calculations and council fees are extra.
| Size or type | Guide range |
|---|---|
| A hip-to-gable with rear dormer | £47,500–£67,000 |
| Higher specification | £67,000–£84,000 |
What moves the price most:
- Size of the rear dormer
- Staircase design
- Bathroom and plumbing
- Roof tile matching
A guide range is only a starting point: the guide price tool gives an instant figure for your size, and a free survey turns it into a fixed quote.
Do you need planning permission for a hip-to-gable loft conversion in County Down?
Before anything is built in County Down, we confirm which approvals apply in Northern Ireland. In Northern Ireland roof enlargements must be set back from the verges to be permitted development, so a hip-to-gable conversion usually needs planning permission.
In Northern Ireland building control approval comes from the council, usually through a full plans application or a building notice, with inspections during the work and a completion certificate at the end.
At the survey we check your house’s planning history and any restrictions, and tell you which route applies.
What we handle
The work we manage on a hip-to-gable loft conversion:
- Gable wall built in brick or block and finished to match
- Staircase and fire-safe escape route
- Survey and planning check
- Drawings and structural calculations
- Building control sign-off
- Insulation, electrics, plumbing and plastering
How long does it take?
The build itself usually takes 7 to 10 weeks on site. Before that, surveys, drawings and approvals usually take 6 to 12 weeks, longer if the council asks for changes.
Building in County Down
Across Northern Ireland, bungalows and chalet bungalows are common, so loft conversions and rear extensions are popular projects.
Towns we cover in County Down include Bangor, Newtownards, Newry, Banbridge and Downpatrick.
How it works
- 01
Survey and brief
We visit, discuss your ideas and budget, and survey the property or site at no cost.
- 02
Design and fixed quote
Drawings, structural calculations and an itemised, fixed price for the agreed specification.
- 03
Permissions sorted
Applications, building control and neighbour arrangements, all before the start date.
- 04
Build and handover
Work follows the agreed programme, with inspections along the way and a completion certificate at the end.
Questions about hip-to-gable loft conversions in County Down
Do you build hip-to-gable loft conversions in County Down?
Yes. We build hip-to-gable loft conversions across County Down, including postcodes BT18, BT19, BT22, BT24 and BT25. Every project starts with a free home visit.
Do I need planning permission for a hip-to-gable loft conversion in County Down?
In Northern Ireland roof enlargements must be set back from the verges to be permitted development, so a hip-to-gable conversion usually needs planning permission.
How much does a hip-to-gable loft conversion cost in County Down?
In County Down, a hip-to-gable loft conversion typically costs £47,500–£67,000 for a hip-to-gable with rear dormer, including VAT at 20% (standard rate). Your fixed price depends on the survey and drawings.
Will it look strange next to my neighbour?
On a pair of semis the roofs will no longer match unless your neighbour does the same. Many streets already have several converted roofs.
Is a hip-to-gable better than a dormer?
On a hipped roof, a dormer alone often leaves too little space for stairs. Combining hip-to-gable with a rear dormer gives the most room.
How long does it take?
Typically 7 to 10 weeks on site.