
What is a hip-to-gable loft conversion?
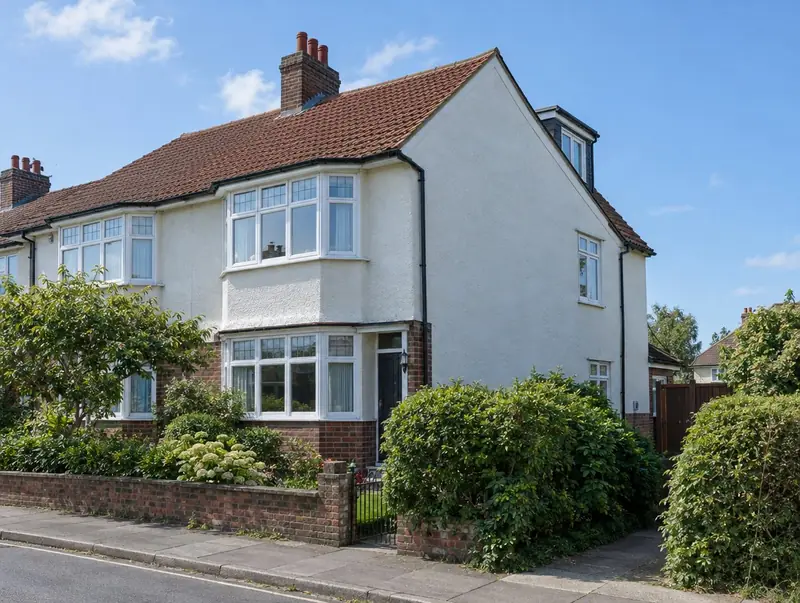
A hip-to-gable loft conversion replaces the sloping side (the hip) of a semi-detached or detached roof with a vertical gable wall. This extends the ridge and creates enough space for a staircase and a full-size room, usually combined with a rear dormer.
How much does a hip-to-gable loft conversion cost in Glenrothes?
In Glenrothes, a hip-to-gable loft conversion typically costs £53,500–£75,500 for a hip-to-gable with rear dormer, including VAT at 20% (standard rate). Prices in Scotland sit near the national average for this kind of work, and the range for Glenrothes reflects that. Design, structural calculations and council fees are extra.
| Size or type | Guide range |
|---|---|
| A hip-to-gable with rear dormer | £53,500–£75,500 |
| Higher specification | £75,500–£94,500 |
Your quote will depend mainly on:
- Bathroom and plumbing
- Gable wall construction and finish
- Scaffolding to three sides
- Roof tile matching
Your exact price depends on the survey and drawings. The guide price tool gives a quick range in the meantime.
Do you need planning permission for a hip-to-gable loft conversion in Glenrothes?
Whether you need planning permission depends on your house and its location in Scotland. In Scotland changing a hipped roof to a gable often needs planning permission, because dormer and roof enlargement rights only apply well away from boundaries. A building warrant is needed before work starts.
In Scotland a building warrant is needed before work starts on most extensions, loft conversions and conversions. It is issued by the council’s building standards service. When the work is finished, a completion certificate is submitted and accepted by the council after inspection.
Our first visit includes a check of your planning history, so you know the route before paying for drawings.
What we handle
What we take care of:
- Steel beams and floor joists
- Insulation, electrics, plumbing and plastering
- Survey and planning check
- Drawings and structural calculations
- Building control sign-off
- Staircase and fire-safe escape route
How long does it take?
The build itself usually takes 7 to 10 weeks on site. Allow time beforehand for drawings and approvals, usually 6 to 12 weeks.
Building in Glenrothes
Scotland’s housing ranges from sandstone tenements and villas to post-war and modern estates, and the building warrant system shapes how projects are planned.
Our Glenrothes coverage includes postcode districts KY7, and we also work in nearby places such as Kirkcaldy, Leven and Cupar.
How it works
- 01
Visit and measured survey
A free visit to understand the project, check access and take measurements.
- 02
Drawings and written quote
We prepare the design and give you a written, itemised quote with inclusions and exclusions.
- 03
Permissions sorted
Applications, building control and neighbour arrangements, all before the start date.
- 04
Construction and completion
We build, put right any snags and hand over the building control certificate.
Questions about hip-to-gable loft conversions in Glenrothes
How much does a hip-to-gable loft conversion cost in Glenrothes?
In Glenrothes, a hip-to-gable loft conversion typically costs £53,500–£75,500 for a hip-to-gable with rear dormer, including VAT at 20% (standard rate). Your fixed price depends on the survey and drawings.
Will it look strange next to my neighbour?
On a pair of semis the roofs will no longer match unless your neighbour does the same. Many streets already have several converted roofs.
Do you build hip-to-gable loft conversions in Glenrothes?
Yes. We build hip-to-gable loft conversions across Glenrothes, including postcodes KY7. Every project starts with a free home visit.
Do I need planning permission for a hip-to-gable loft conversion in Glenrothes?
In Scotland changing a hipped roof to a gable often needs planning permission, because dormer and roof enlargement rights only apply well away from boundaries. A building warrant is needed before work starts.
Will I need building regulations approval?
Yes. All loft conversions to habitable rooms need building control approval for structure, fire safety, insulation and stairs.
Can the gable be brick?
Yes. We match the existing finish, whether brick, render or pebbledash.