
What is a hip-to-gable loft conversion?
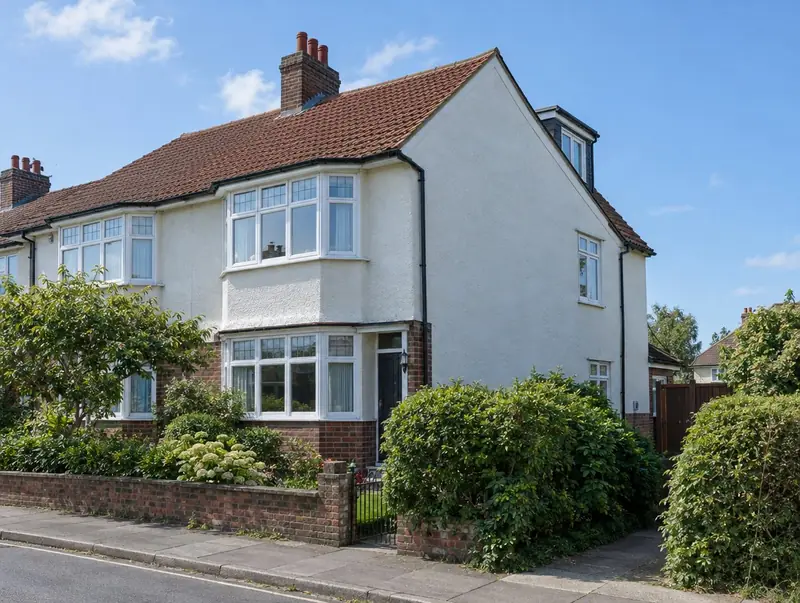
A hip-to-gable loft conversion replaces the sloping side (the hip) of a semi-detached or detached roof with a vertical gable wall. This extends the ridge and creates enough space for a staircase and a full-size room, usually combined with a rear dormer.
How much does a hip-to-gable loft conversion cost in Hackney?
In Hackney, a hip-to-gable loft conversion typically costs £71,500–£101,500 for a hip-to-gable with rear dormer, including VAT at 20% (standard rate). We start from a UK-wide guide and adjust it for London, where labour and materials are typically about 30% above average. Design, structural calculations and council fees are extra.
| Size or type | Guide range |
|---|---|
| A hip-to-gable with rear dormer | £71,500–£101,500 |
| Higher specification | £101,500–£127,000 |
The biggest cost drivers are:
- Roof tile matching
- Scaffolding to three sides
- Bathroom and plumbing
- Size of the rear dormer
Use the guide price tool to see how size and specification change the figure, then ask for a written, itemised quote.
Do you need planning permission for a hip-to-gable loft conversion in Hackney?
Whether you need planning permission depends on your house and its location in England. In England a hip-to-gable conversion is often permitted development within the 50 cubic metre roof volume limit for semi-detached and detached houses, provided the gable does not face a road and the house is not in a conservation area.
Building regulations approval comes from the council’s building control service or a registered building control approver. The work is inspected at key stages, such as foundations, drainage and insulation, and a completion certificate is issued at the end.
Our first visit includes a check of your planning history, so you know the route before paying for drawings.
What we handle
Handled as part of most hip-to-gable loft conversions:
- Insulation, electrics, plumbing and plastering
- Steel beams and floor joists
- Building control sign-off
- Survey and planning check
- Staircase and fire-safe escape route
- Drawings and structural calculations
How long does it take?
Build time is typically 7 to 10 weeks on site. Before that, surveys, drawings and approvals usually take 6 to 12 weeks, longer if the council asks for changes.
Building in Hackney
Space is at a premium in London, so homeowners often build out into the side return or up into the roof rather than move.
Hackney sits in Greater London, about 5 miles north-east of central London. We cover the whole of Hackney, including postcodes E2, E8 and E20.
How it works
- 01
Free visit
We look at the property, talk through what you want and measure up. There is no charge and no obligation.
- 02
Design and pricing
Design options, then a fixed quote based on the chosen drawings and specification.
- 03
Approvals
Planning or permitted development confirmation, building regulations and any party wall matters.
- 04
Construction and completion
We build, put right any snags and hand over the building control certificate.
Questions about hip-to-gable loft conversions in Hackney
Do you build hip-to-gable loft conversions in Hackney?
Yes. We build hip-to-gable loft conversions across Hackney, including postcodes E2, E8 and E20. Every project starts with a free home visit.
Can the gable be brick?
Yes. We match the existing finish, whether brick, render or pebbledash.
Is a hip-to-gable better than a dormer?
On a hipped roof, a dormer alone often leaves too little space for stairs. Combining hip-to-gable with a rear dormer gives the most room.
How much does a hip-to-gable loft conversion cost in Hackney?
In Hackney, a hip-to-gable loft conversion typically costs £71,500–£101,500 for a hip-to-gable with rear dormer, including VAT at 20% (standard rate). Your fixed price depends on the survey and drawings.
Will it look strange next to my neighbour?
On a pair of semis the roofs will no longer match unless your neighbour does the same. Many streets already have several converted roofs.