
What is a house renovation?
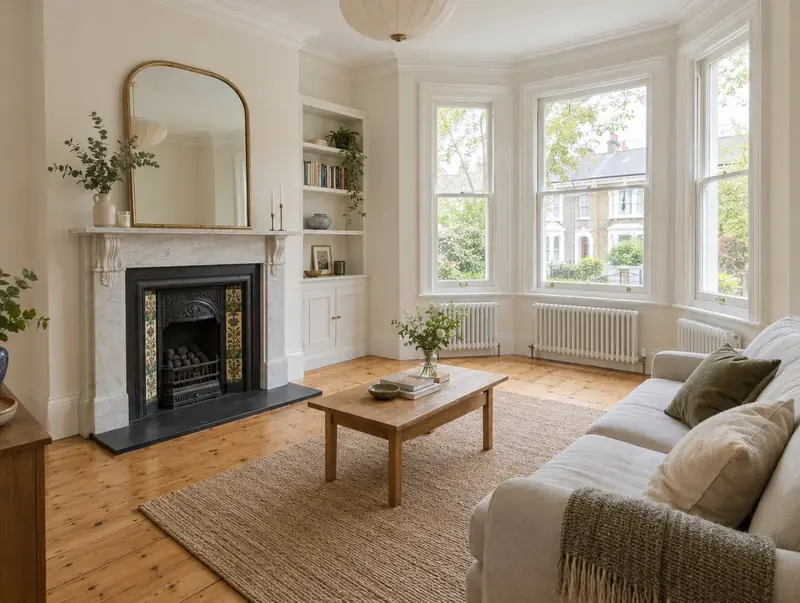
A house renovation brings an older or tired home up to date. It can include rewiring, a new heating system, replastering, new floors, windows, kitchens and bathrooms, and changes to the layout. A full renovation is often combined with an extension or loft conversion.
How much does a house renovation cost in Totton?
In Totton, a house renovation typically costs £1,000–£2,000 per m² for a medium to full renovation, including VAT at 20% (5% may apply to homes empty for two years or more). For a typical 90 m² project that is roughly £90,000–£180,000. We start from a UK-wide guide and adjust it for the South East, where labour and materials are typically about 12% above average. Design, structural calculations and council fees are extra.
| Size or type | Guide range |
|---|---|
| Smaller project (63 m²) | £63,000–£126,000 |
| Typical project (90 m²) | £90,000–£180,000 |
| Larger project (126 m²) | £126,000–£252,000 |
| Rate per m² | £1,000–£2,000 |
What moves the price most:
- Kitchens and bathrooms
- Whether you live in during the work
- Extent of rewiring and replumbing
- Structural and damp repairs
Use the guide price tool to see how size and specification change the figure, then ask for a written, itemised quote.
Do you need planning permission for a house renovation in Totton?
Whether you need planning permission depends on your house and its location in England. In England internal renovation usually does not need planning permission unless the house is listed, when listed building consent covers internal work too. Notifiable work such as rewiring, structural changes, new windows and heating must meet building regulations.
Building regulations approval comes from the council’s building control service or a registered building control approver. The work is inspected at key stages, such as foundations, drainage and insulation, and a completion certificate is issued at the end.
At the survey we check your house’s planning history and any restrictions, and tell you which route applies.
What we handle
Handled as part of most house renovations:
- Plastering and boarding
- Decoration
- Structural repairs and damp treatment
- Condition survey and scope of works
- Rewiring and heating upgrades
- Building control for notifiable work
How long does it take?
Expect 8 to 20 weeks on site depending on scope. Design and approvals come first and typically take 6 to 12 weeks, depending on the approval route.
Building in Totton
The South East has a broad mix of housing, from Victorian terraces in the towns to post-war semis and newer estates, so extension types vary street by street.
Our Totton coverage includes postcode districts SO40, and we also work in nearby places such as Southampton, Hythe and Eastleigh.
How it works
- 01
Visit and measured survey
A free visit to understand the project, check access and take measurements.
- 02
Design and pricing
Design options, then a fixed quote based on the chosen drawings and specification.
- 03
Approvals in place
We handle planning, building control and neighbour notices before work starts.
- 04
Build and sign-off
We run the build to a written programme and hand over the completion certificate.
Questions about house renovations in Totton
Is VAT reduced on renovations?
Usually not; the standard 20% rate applies. A reduced 5% rate can apply when renovating a home that has been empty for at least two years.
How much does a house renovation cost in Totton?
In Totton, a house renovation typically costs £1,000–£2,000 per m² for a medium to full renovation, including VAT at 20% (5% may apply to homes empty for two years or more). A typical 90 m² project comes to roughly £90,000–£180,000. Your fixed price depends on the survey and drawings.
Who approves a house renovation in Totton?
Planning matters in Totton go to the council covering your address, and the work needs building control approval. We prepare and submit the applications for you.
Do you renovate listed buildings?
Yes, with listed building consent and appropriate materials.
How long does a full renovation take?
Typically 8 to 20 weeks on site depending on the size of the house and scope.