
What is a kitchen extension?
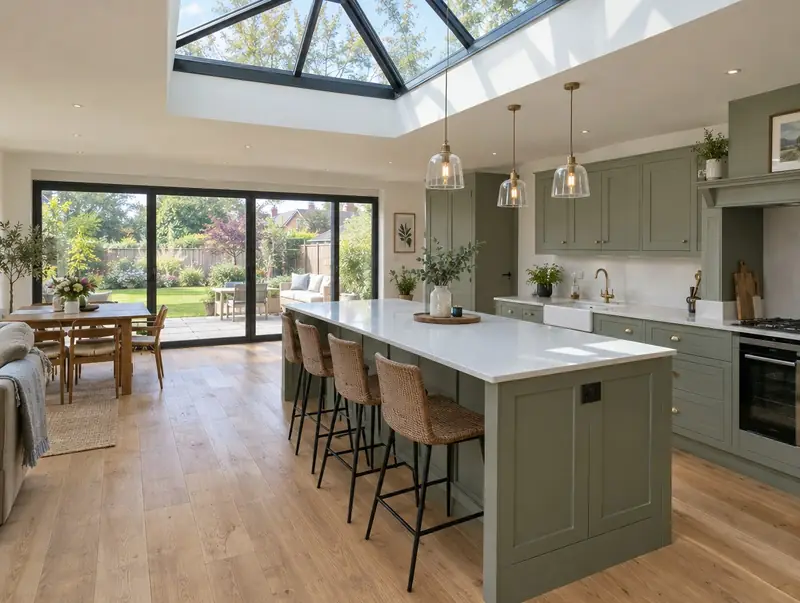
A kitchen extension is an extension designed around a new kitchen, usually an open-plan kitchen, dining and family space at the back of the house. We build the extension and fit the kitchen as one project, so plumbing, electrics and lighting are planned around the layout from the start.
How much does a kitchen extension cost in Chesterfield?
In Chesterfield, a kitchen extension typically costs £2,150–£3,250 per m² including a mid-range kitchen, including VAT at 20% (standard rate). For a typical 22 m² project that is roughly £47,500–£71,500. That range is adjusted for the East Midlands, where domestic building work typically costs around 5% below the national average. Design, structural calculations and council fees are extra.
| Size or type | Guide range |
|---|---|
| Smaller project (15 m²) | £32,000–£49,000 |
| Typical project (22 m²) | £47,500–£71,500 |
| Larger project (31 m²) | £66,500–£101,000 |
| Rate per m² | £2,150–£3,250 |
The biggest cost drivers are:
- Underfloor heating and flooring
- Kitchen units, worktops and appliances
- Who supplies the kitchen
- Glazing and roof lanterns
For a figure based on your own measurements, try the guide price tool, then book a free home visit for a fixed quote.
Do you need planning permission for a kitchen extension in Chesterfield?
The approval route for Chesterfield is set by planning law in England. In England a single-storey rear extension is often permitted development: broadly up to 3 metres deep on a semi-detached or terraced house and 4 metres on a detached house, no higher than 4 metres, with eaves no higher than 3 metres within 2 metres of a boundary, and covering no more than half the garden. The larger home extension scheme allows up to 6 or 8 metres if you notify the council first and neighbours have a chance to comment. In conservation areas, National Parks and National Landscapes the larger home extension route, side extensions and cladding are not permitted development. Flats and houses whose rights have been removed need a planning application, and listed buildings need listed building consent.
Where work involves a shared wall, building on the boundary, or digging foundations within 3 metres of a neighbour’s building and deeper than its foundations (or within 6 metres for deeper work), the Party Wall etc. Act 1996 applies and notices must be served before work starts.
Our first visit includes a check of your planning history, so you know the route before paying for drawings.
What we handle
On a typical kitchen extension we handle:
- Kitchen fitting, worktops and splashbacks
- Electrics, lighting plan and sockets
- Kitchen layout planned alongside the extension design
- Drainage and water supply positioned for the sink and appliances
- Building control sign-off
- Extension structure, roof and glazing
How long does it take?
Allow 11 to 16 weeks on site, including kitchen fitting. Allow time beforehand for drawings and approvals, usually 6 to 12 weeks.
Building in Chesterfield
In the East Midlands, many estates built since the 1960s have integral garages that convert well into a study or bedroom.
From S40 outwards, we take on projects throughout Chesterfield and the surrounding parts of Derbyshire.
How it works
- 01
Free visit
We look at the property, talk through what you want and measure up. There is no charge and no obligation.
- 02
Design and fixed quote
Drawings, structural calculations and an itemised, fixed price for the agreed specification.
- 03
Approvals in place
We handle planning, building control and neighbour notices before work starts.
- 04
Build and sign-off
We run the build to a written programme and hand over the completion certificate.
Questions about kitchen extensions in Chesterfield
How long does a kitchen extension take in Chesterfield?
Typically 11 to 16 weeks on site, including kitchen fitting. Design and approvals beforehand usually take 6 to 12 weeks.
Is underfloor heating worth it?
In a large open-plan space it frees wall space for units and glazing and gives even heat. It is easiest to fit during the build.
Will I need planning permission?
The same rules apply as for any extension. Many single-storey kitchen extensions are permitted development; larger or wraparound designs need an application.
Should the kitchen be designed before the extension?
Yes. Knowing where the sink, hob and island will go lets us place drains, ducting, sockets and windows correctly during the build.
How much does a kitchen extension cost in Chesterfield?
In Chesterfield, a kitchen extension typically costs £2,150–£3,250 per m² including a mid-range kitchen, including VAT at 20% (standard rate). A typical 22 m² project comes to roughly £47,500–£71,500. Your fixed price depends on the survey and drawings.