
What is a mansard loft conversion?
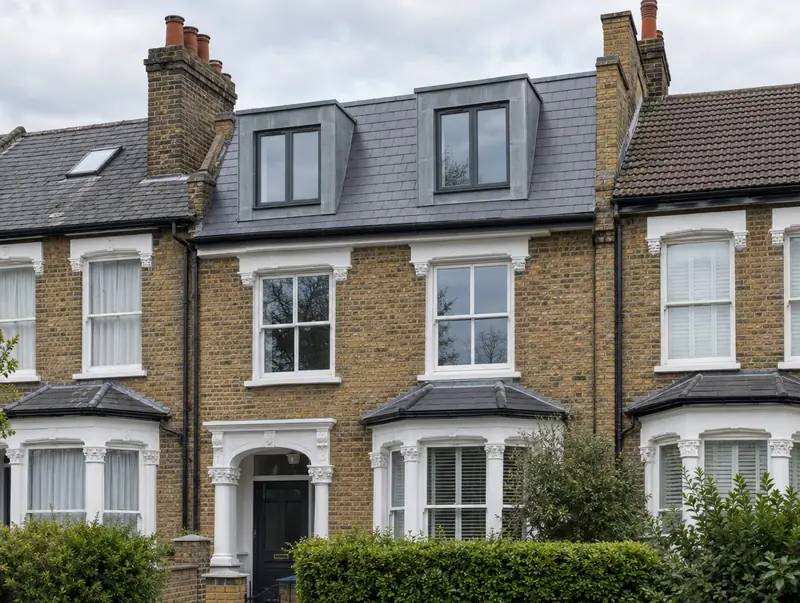
A mansard loft conversion rebuilds the roof with a nearly vertical slope (about 72 degrees) and a flat top, effectively adding a new storey. Small dormer windows sit within the steep slope. Mansards are common on period terraces in towns and cities.
How much does a mansard loft conversion cost in Peterborough?
In Peterborough, a mansard loft conversion typically costs £69,000–£100,500 for a typical rear mansard, including VAT at 20% (standard rate). Prices across the East of England are typically 6% above the UK average for this kind of work, which is reflected in the range for Peterborough. Design, structural calculations and council fees are extra.
| Size or type | Guide range |
|---|---|
| A typical rear mansard | £69,000–£100,500 |
| Higher specification | £100,500–£125,500 |
Your quote will depend mainly on:
- Scaffolding on busy streets
- Party wall surveyor fees
- Number of dormers and lead work
- Front, rear or both
Your exact price depends on the survey and drawings. The guide price tool gives a quick range in the meantime.
Do you need planning permission for a mansard loft conversion in Peterborough?
Before anything is built in Peterborough, we confirm which approvals apply in England. In England a mansard almost always needs planning permission because it changes the roof shape. Many councils publish design guidance for mansards on terraced streets, and some streets are more likely to be approved where neighbours already have one.
Where work involves a shared wall, building on the boundary, or digging foundations within 3 metres of a neighbour’s building and deeper than its foundations (or within 6 metres for deeper work), the Party Wall etc. Act 1996 applies and notices must be served before work starts.
If the answer is not clear-cut, we can apply for formal confirmation before you commit to the build.
What we handle
On a typical mansard loft conversion we handle:
- Structural design and calculations
- Insulation, electrics, plumbing and plastering
- Dormer windows
- Planning drawings and application
- Party wall notices to both neighbours
- New roof structure, slate or tile covering and lead work
How long does it take?
Allow 9 to 12 weeks on site, after planning approval. Design and approvals come first and typically take 3 to 4 months, depending on the approval route.
Building in Peterborough
Many towns in the East of England have estates built since the 1970s, where garage conversions and rear extensions are popular.
From PE1 outwards, we take on projects throughout Peterborough and the surrounding parts of Cambridgeshire.
How it works
- 01
Visit and measured survey
A free visit to understand the project, check access and take measurements.
- 02
Design and fixed quote
Drawings, structural calculations and an itemised, fixed price for the agreed specification.
- 03
Approvals in place
We handle planning, building control and neighbour notices before work starts.
- 04
Build and sign-off
We run the build to a written programme and hand over the completion certificate.
Questions about mansard loft conversions in Peterborough
How much does a mansard loft conversion cost in Peterborough?
In Peterborough, a mansard loft conversion typically costs £69,000–£100,500 for a typical rear mansard, including VAT at 20% (standard rate). Your fixed price depends on the survey and drawings.
Who approves a mansard loft conversion in Peterborough?
Planning matters in Peterborough go to the council covering your address, and the work needs building control approval. We prepare and submit the applications for you.
Can I stay at home?
Usually. The new roof is built under a temporary cover so the house stays dry.
Do I need party wall agreements?
Yes, mansards on terraced houses almost always involve both party walls.
How long does it take?
Around 9 to 12 weeks on site, plus 2 to 3 months for planning and party wall matters beforehand.