
What is a mansard loft conversion?
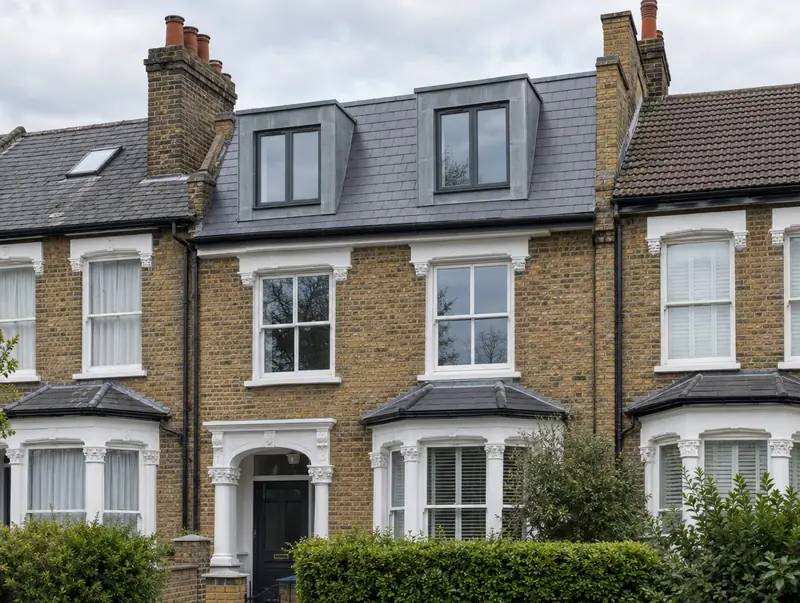
A mansard loft conversion rebuilds the roof with a nearly vertical slope (about 72 degrees) and a flat top, effectively adding a new storey. Small dormer windows sit within the steep slope. Mansards are common on period terraces in towns and cities.
How much does a mansard loft conversion cost in Worcestershire?
In Worcestershire, a mansard loft conversion typically costs £63,000–£92,000 for a typical rear mansard, including VAT at 20% (standard rate). Building costs in the West Midlands are close to the UK average, so the figures for Worcestershire are close to our national guide. Design, structural calculations and council fees are extra.
| Size or type | Guide range |
|---|---|
| A typical rear mansard | £63,000–£92,000 |
| Higher specification | £92,000–£115,000 |
The biggest cost drivers are:
- Party wall surveyor fees
- Roof covering: natural slate costs more
- Front, rear or both
- Scaffolding on busy streets
Your exact price depends on the survey and drawings. The guide price tool gives a quick range in the meantime.
Do you need planning permission for a mansard loft conversion in Worcestershire?
Whether you need planning permission depends on your house and its location in England. In England a mansard almost always needs planning permission because it changes the roof shape. Many councils publish design guidance for mansards on terraced streets, and some streets are more likely to be approved where neighbours already have one.
Building regulations approval comes from the council’s building control service or a registered building control approver. The work is inspected at key stages, such as foundations, drainage and insulation, and a completion certificate is issued at the end.
Our first visit includes a check of your planning history, so you know the route before paying for drawings.
What we handle
On a typical mansard loft conversion we handle:
- Building control sign-off
- Insulation, electrics, plumbing and plastering
- Party wall notices to both neighbours
- Staircase and fire-safe escape route
- New roof structure, slate or tile covering and lead work
- Structural design and calculations
How long does it take?
Expect 9 to 12 weeks on site, after planning approval. Design and approvals come first and typically take 3 to 4 months, depending on the approval route.
Building in Worcestershire
The West Midlands has large numbers of 1930s semis and Victorian terraces, which suit rear extensions, side extensions and dormer loft conversions.
Towns we cover in Worcestershire include Worcester, Redditch, Kidderminster, Great Malvern, Bromsgrove and Evesham.
How it works
- 01
Survey and brief
We visit, discuss your ideas and budget, and survey the property or site at no cost.
- 02
Design and pricing
Design options, then a fixed quote based on the chosen drawings and specification.
- 03
Approvals
Planning or permitted development confirmation, building regulations and any party wall matters.
- 04
Construction and completion
We build, put right any snags and hand over the building control certificate.
Questions about mansard loft conversions in Worcestershire
Why choose a mansard over a dormer?
A mansard gives more usable floor space and a neater appearance from the street, but costs more and needs planning permission.
How long does it take?
Around 9 to 12 weeks on site, plus 2 to 3 months for planning and party wall matters beforehand.
Who approves a mansard loft conversion in Worcestershire?
Planning matters in Worcestershire go to the council covering your address, and the work needs building control approval. We prepare and submit the applications for you.
How much does a mansard loft conversion cost in Worcestershire?
In Worcestershire, a mansard loft conversion typically costs £63,000–£92,000 for a typical rear mansard, including VAT at 20% (standard rate). Your fixed price depends on the survey and drawings.
Can I stay at home?
Usually. The new roof is built under a temporary cover so the house stays dry.