
What is an orangery?
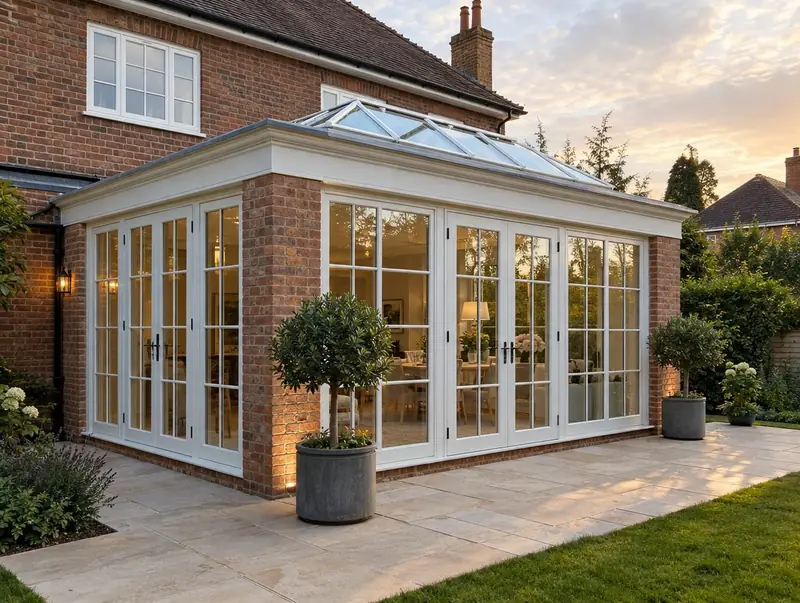
An orangery is an extension with brick or block piers, large areas of glazing and a solid perimeter roof around a central roof lantern. It sits between a conservatory and a traditional extension: brighter than an extension, warmer and more private than a conservatory.
How much does an orangery cost in Hammersmith?
In Hammersmith, an orangery typically costs £3,100–£4,400 per m² of floor area, including VAT at 20% (standard rate). For a typical 16 m² project that is roughly £49,500–£70,500. That range is adjusted for London, where domestic building work typically costs around 30% above the national average. Design, structural calculations and council fees are extra.
| Size or type | Guide range |
|---|---|
| Smaller project (11 m²) | £34,000–£48,500 |
| Typical project (16 m²) | £49,500–£70,500 |
| Larger project (22 m²) | £68,000–£97,000 |
| Rate per m² | £3,100–£4,400 |
What moves the price most:
- Size and shape of the footprint
- Lantern size
- Heating and flooring
- Opening into the house
A guide range is only a starting point: the guide price tool gives an instant figure for your size, and a free survey turns it into a fixed quote.
Do you need planning permission for an orangery in Hammersmith?
Here is how the rules work for an orangery in England. In England a single-storey rear extension is often permitted development: broadly up to 3 metres deep on a semi-detached or terraced house and 4 metres on a detached house, no higher than 4 metres, with eaves no higher than 3 metres within 2 metres of a boundary, and covering no more than half the garden. The larger home extension scheme allows up to 6 or 8 metres if you notify the council first and neighbours have a chance to comment. In conservation areas, National Parks and National Landscapes the larger home extension route, side extensions and cladding are not permitted development. Flats and houses whose rights have been removed need a planning application, and listed buildings need listed building consent.
Where work involves a shared wall, building on the boundary, or digging foundations within 3 metres of a neighbour’s building and deeper than its foundations (or within 6 metres for deeper work), the Party Wall etc. Act 1996 applies and notices must be served before work starts.
We check this for your address before design work starts, so there are no surprises later.
What we handle
The work we manage on an orangery:
- Insulated perimeter roof with internal pelmet
- Foundations and dwarf walls or piers
- Design to suit the style of the house
- Electrics, heating and plastering
- Building control sign-off where required
- French, sliding or bifold doors
How long does it take?
The build itself usually takes 8 to 12 weeks on site. Before that, surveys, drawings and approvals usually take 6 to 12 weeks, longer if the council asks for changes.
Building in Hammersmith
Victorian and Edwardian terraces dominate many London streets, which is why side return, wraparound and mansard projects are so common here.
We work across Hammersmith and neighbouring areas such as Chiswick, Fulham and Barnes. Postcodes we cover in Hammersmith include W6 and W14.
How it works
- 01
Survey and brief
We visit, discuss your ideas and budget, and survey the property or site at no cost.
- 02
Drawings and written quote
We prepare the design and give you a written, itemised quote with inclusions and exclusions.
- 03
Permissions sorted
Applications, building control and neighbour arrangements, all before the start date.
- 04
Build and handover
Work follows the agreed programme, with inspections along the way and a completion certificate at the end.
Questions about orangeries in Hammersmith
How much does an orangery cost in Hammersmith?
In Hammersmith, an orangery typically costs £3,100–£4,400 per m² of floor area, including VAT at 20% (standard rate). A typical 16 m² project comes to roughly £49,500–£70,500. Your fixed price depends on the survey and drawings.
How long does it take?
Typically 8 to 12 weeks on site once approvals are in place.
Do you build orangeries in Hammersmith?
Yes. We build orangeries across Hammersmith, including postcodes W6 and W14. Every project starts with a free home visit.
Does an orangery need planning permission?
The same rules as a single-storey extension apply. Many are permitted development, depending on depth, height and your house’s location.
Can an orangery replace a conservatory?
Yes. We can remove an old conservatory and build an orangery on new or upgraded foundations.