
What is an orangery?
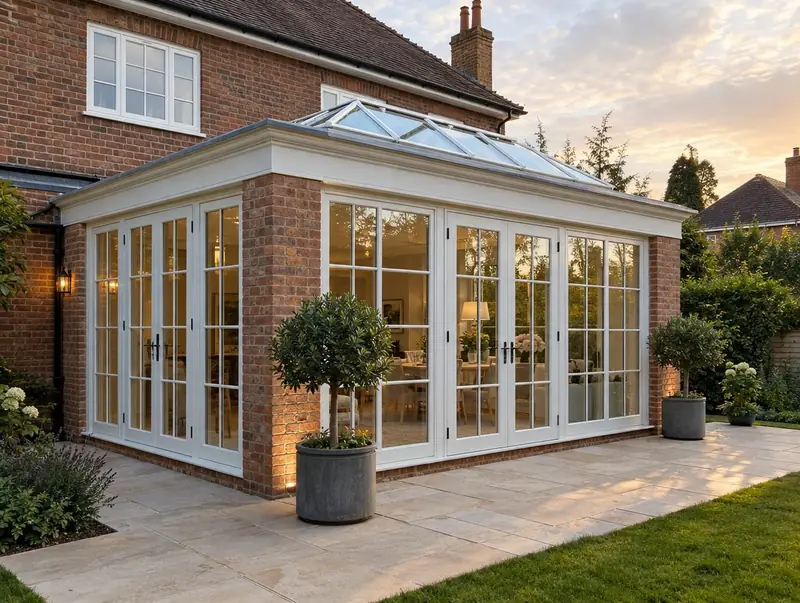
An orangery is an extension with brick or block piers, large areas of glazing and a solid perimeter roof around a central roof lantern. It sits between a conservatory and a traditional extension: brighter than an extension, warmer and more private than a conservatory.
How much does an orangery cost in Harlow?
In Harlow, an orangery typically costs £2,550–£3,600 per m² of floor area, including VAT at 20% (standard rate). For a typical 16 m² project that is roughly £41,000–£57,500. The guide for Harlow reflects typical costs in the East of England, roughly 6% above the UK-wide figure. Design, structural calculations and council fees are extra.
| Size or type | Guide range |
|---|---|
| Smaller project (11 m²) | £28,000–£39,500 |
| Typical project (16 m²) | £41,000–£57,500 |
| Larger project (22 m²) | £56,000–£79,000 |
| Rate per m² | £2,550–£3,600 |
The main things that change the cost:
- Heating and flooring
- Size and shape of the footprint
- Amount and type of glazing
- Lantern size
A guide range is only a starting point: the guide price tool gives an instant figure for your size, and a free survey turns it into a fixed quote.
Do you need planning permission for an orangery in Harlow?
Before anything is built in Harlow, we confirm which approvals apply in England. In England a single-storey rear extension is often permitted development: broadly up to 3 metres deep on a semi-detached or terraced house and 4 metres on a detached house, no higher than 4 metres, with eaves no higher than 3 metres within 2 metres of a boundary, and covering no more than half the garden. The larger home extension scheme allows up to 6 or 8 metres if you notify the council first and neighbours have a chance to comment. In conservation areas, National Parks and National Landscapes the larger home extension route, side extensions and cladding are not permitted development. Flats and houses whose rights have been removed need a planning application, and listed buildings need listed building consent.
Building regulations approval comes from the council’s building control service or a registered building control approver. The work is inspected at key stages, such as foundations, drainage and insulation, and a completion certificate is issued at the end.
We check this for your address before design work starts, so there are no surprises later.
What we handle
What we take care of:
- Roof lantern and glazed panels
- Flooring and decoration options
- Foundations and dwarf walls or piers
- Design to suit the style of the house
- Electrics, heating and plastering
- Insulated perimeter roof with internal pelmet
How long does it take?
Expect 8 to 12 weeks on site. Design and approvals come first and typically take 6 to 12 weeks, depending on the approval route.
Building in Harlow
Many towns in the East of England have estates built since the 1970s, where garage conversions and rear extensions are popular.
From CM17 outwards, we take on projects throughout Harlow and the surrounding parts of Essex.
How it works
- 01
Free visit
We look at the property, talk through what you want and measure up. There is no charge and no obligation.
- 02
Design and fixed quote
Drawings, structural calculations and an itemised, fixed price for the agreed specification.
- 03
Approvals in place
We handle planning, building control and neighbour notices before work starts.
- 04
Build and handover
Work follows the agreed programme, with inspections along the way and a completion certificate at the end.
Questions about orangeries in Harlow
Who approves an orangery in Harlow?
Planning matters in Harlow go to the council covering your address, and the work needs building control approval. We prepare and submit the applications for you.
How much does an orangery cost in Harlow?
In Harlow, an orangery typically costs £2,550–£3,600 per m² of floor area, including VAT at 20% (standard rate). A typical 16 m² project comes to roughly £41,000–£57,500. Your fixed price depends on the survey and drawings.
Does an orangery need building regulations approval?
If it is open to the house or does not meet the conservatory exemption, yes. Most orangeries are treated as extensions and need building control approval, which we arrange.
Can it be used all year?
Yes. With an insulated roof, efficient glazing and heating, an orangery is comfortable all year.
Can an orangery replace a conservatory?
Yes. We can remove an old conservatory and build an orangery on new or upgraded foundations.