
What is a planning or building regulations application?
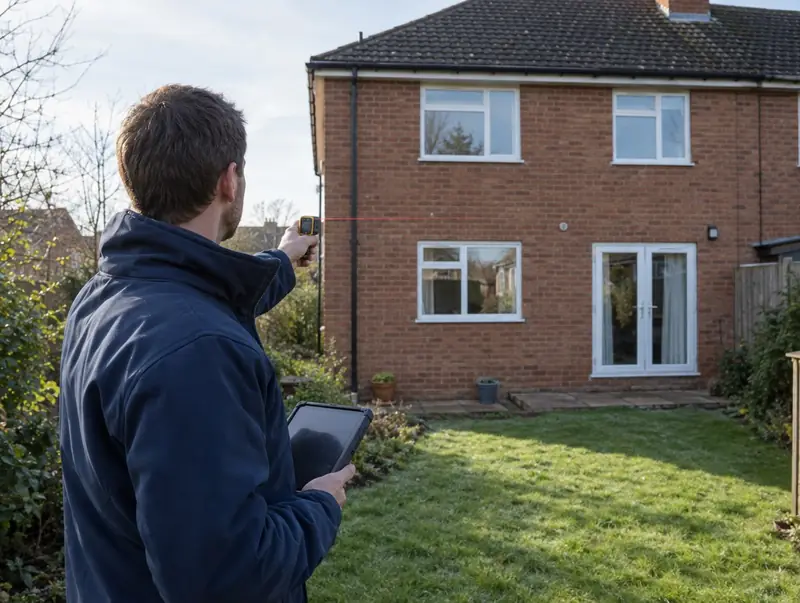
Planning permission decides whether a project can be built; building regulations decide how it must be built. Most extensions, lofts and conversions need building regulations approval even when planning permission is not required.
How much does a planning or building regulations application cost in Wolverhampton?
In Wolverhampton, a planning or building regulations application typically costs £750–£2,500 for application management (council fees extra), including VAT at 20% (standard rate; planning application fees carry no VAT, council building control fees include VAT). Building costs in the West Midlands are close to the UK average, so the figures for Wolverhampton are close to our national guide. Council application fees are extra.
| Size or type | Guide range |
|---|---|
| Application management (council fees extra) | £750–£2,500 |
| Larger or more complex projects | £2,500–£3,000 |
What moves the price most:
- Building control route
- Planning conditions
- Type of application
- Revisions requested by the council
A guide range is only a starting point: the guide price tool gives an instant figure for your size, and a free survey turns it into a fixed quote.
Planning and building regulations in Wolverhampton
Whether you need planning permission depends on your house and its location in England. In England householder applications, lawful development certificates and prior approvals for larger home extensions go to the local planning authority. Building control can be the council or a registered building control approver.
Where work involves a shared wall, building on the boundary, or digging foundations within 3 metres of a neighbour’s building and deeper than its foundations (or within 6 metres for deeper work), the Party Wall etc. Act 1996 applies and notices must be served before work starts.
If the answer is not clear-cut, we can apply for formal confirmation before you commit to the build.
What we handle
The work we manage on a planning or building regulations application:
- Building control application and inspections
- Discharge of planning conditions
- Permitted development assessment
- Party wall notices
- Planning or householder applications
- Lawful development certificate applications
How long does it take?
Allow about 8 weeks for a householder planning decision (two months in Scotland). If the drawings are for a planning application, add the council’s decision period once they are submitted.
Building in Wolverhampton
The West Midlands has large numbers of 1930s semis and Victorian terraces, which suit rear extensions, side extensions and dormer loft conversions.
Projects in Wolverhampton (WV1) are surveyed in person before we quote, so the price reflects your actual property.
How it works
- 01
Measured survey
We visit and measure the house so the drawings start from accurate information.
- 02
Concept design
Options for layout and appearance, revised until you are happy.
- 03
Application drawings
Plans, elevations and supporting documents prepared for the council.
- 04
Approval
We follow the application through to a decision and pass on the approved drawings.
Questions about planning and building regulations applications in Wolverhampton
What happens if I build without approval?
The council can take enforcement action, and missing approvals cause problems when selling. It is always better to get approvals first.
How much does a planning or building regulations application cost in Wolverhampton?
In Wolverhampton, a planning or building regulations application typically costs £750–£2,500 for application management (council fees extra), including VAT at 20% (standard rate; planning application fees carry no VAT, council building control fees include VAT). Your fixed price depends on the survey and drawings.
Do you handle planning and building regulations applications in Wolverhampton?
Yes. We handle planning and building regulations applications across Wolverhampton, including postcodes WV1. Every project starts with a free home visit.
Do I need a party wall agreement?
In England and Wales, if your work affects a shared wall, boundary or nearby foundations, notices must be served. Neighbours can consent or appoint surveyors.
What is a lawful development certificate?
A certificate from the council confirming that a project is permitted development. It is optional but useful when selling the house.