
What is a porch?
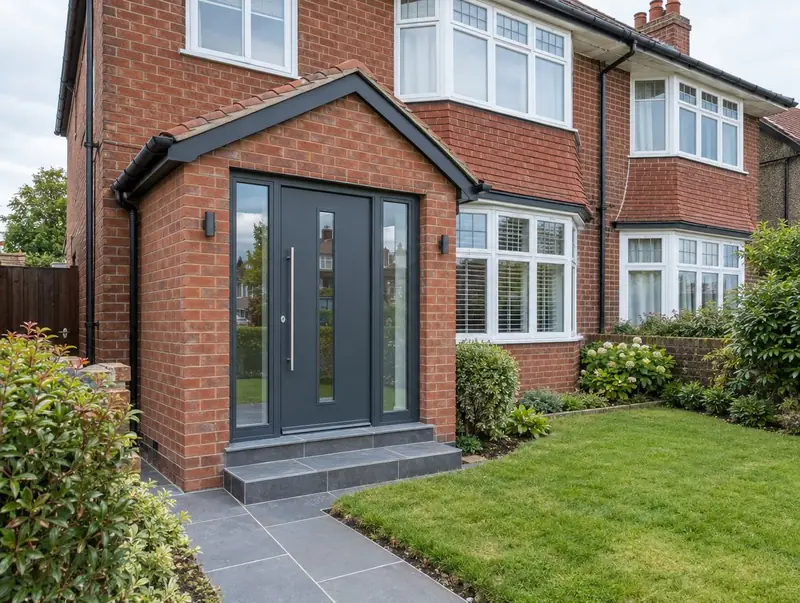
A porch is a small extension built around the front door, giving a lobby for coats and shoes and stopping draughts reaching the hall. Most are brick with a pitched tiled roof to match the house, though glazed and timber porches are also common.
How much does a porch cost in Abingdon?
In Abingdon, a porch typically costs £7,250–£18,000 from a 3 m² porch to a small front extension, including VAT at 20% (standard rate). Prices across the South East are typically 12% above the UK average for this kind of work, which is reflected in the range for Abingdon. Design, structural calculations and council fees are extra.
| Size or type | Guide range |
|---|---|
| From a 3 m² porch to a small front extension | £7,250–£18,000 |
| Higher specification | £18,000–£22,500 |
The biggest cost drivers are:
- Whether building regulations apply
- Front door specification
- Brick matching
- Moving meters, drains or the doorbell and lighting
For a figure based on your own measurements, try the guide price tool, then book a free home visit for a fixed quote.
Do you need planning permission for a porch in Abingdon?
Here is how the rules work for a porch in England. In England a porch is permitted development if its ground floor area is no more than 3 square metres, no part is over 3 metres high and it is at least 2 metres from a boundary next to a road.
Where work involves a shared wall, building on the boundary, or digging foundations within 3 metres of a neighbour’s building and deeper than its foundations (or within 6 metres for deeper work), the Party Wall etc. Act 1996 applies and notices must be served before work starts.
If the answer is not clear-cut, we can apply for formal confirmation before you commit to the build.
What we handle
What we take care of:
- Roof and guttering
- Electrics for lighting
- Design to match the house
- Plastering and decoration
- Foundations and brickwork
- Front door and windows
How long does it take?
Build time is typically 2 to 4 weeks on site. Allow time beforehand for drawings and approvals, usually 6 to 12 weeks.
Building in Abingdon
Commuter towns across the South East have many 1930s and post-war semis that suit rear extensions and hip-to-gable loft conversions.
Projects in Abingdon (OX14) are surveyed in person before we quote, so the price reflects your actual property.
How it works
- 01
Visit and measured survey
A free visit to understand the project, check access and take measurements.
- 02
Design and pricing
Design options, then a fixed quote based on the chosen drawings and specification.
- 03
Approvals
Planning or permitted development confirmation, building regulations and any party wall matters.
- 04
Construction and completion
We build, put right any snags and hand over the building control certificate.
Questions about porches in Abingdon
Can you move the gas or electric meter?
Meters belong to the supplier or network operator. We coordinate their move as part of the job, which can add time.
Does a porch need building regulations?
In England and Wales a ground-level porch under 30 square metres is usually exempt if the front door stays in place and the glazing meets safety standards. In Scotland the exemption is much smaller (around 8 square metres, with no new opening into the house). If the front door is removed, approval is needed. We check this for your design.
How long does a porch take in Abingdon?
Typically 2 to 4 weeks on site. Design and approvals beforehand usually take 6 to 12 weeks.
How much does a porch cost in Abingdon?
In Abingdon, a porch typically costs £7,250–£18,000 from a 3 m² porch to a small front extension, including VAT at 20% (standard rate). Your fixed price depends on the survey and drawings.
Will it match my house?
We source matching bricks and tiles where possible, or suggest a deliberate contrast.