
What is a porch?
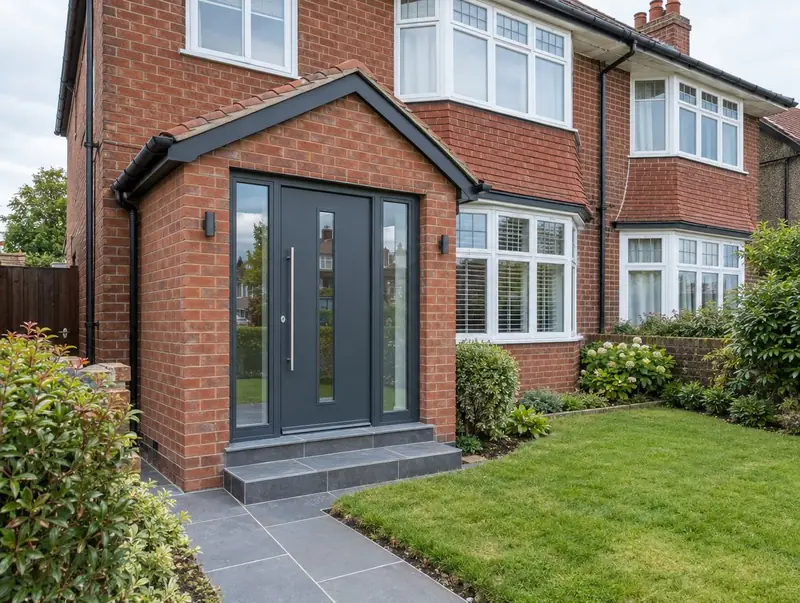
A porch is a small extension built around the front door, giving a lobby for coats and shoes and stopping draughts reaching the hall. Most are brick with a pitched tiled roof to match the house, though glazed and timber porches are also common.
How much does a porch cost in Oswestry?
In Oswestry, a porch typically costs £6,250–£15,500 from a 3 m² porch to a small front extension, including VAT at 20% (standard rate). Prices in the West Midlands sit near the national average for this kind of work, and the range for Oswestry reflects that. Design, structural calculations and council fees are extra.
| Size or type | Guide range |
|---|---|
| From a 3 m² porch to a small front extension | £6,250–£15,500 |
| Higher specification | £15,500–£19,500 |
Your quote will depend mainly on:
- Front door specification
- Brick matching
- Size and roof style
- Whether building regulations apply
For a figure based on your own measurements, try the guide price tool, then book a free home visit for a fixed quote.
Do you need planning permission for a porch in Oswestry?
Whether you need planning permission depends on your house and its location in England. In England a porch is permitted development if its ground floor area is no more than 3 square metres, no part is over 3 metres high and it is at least 2 metres from a boundary next to a road.
Building regulations approval comes from the council’s building control service or a registered building control approver. The work is inspected at key stages, such as foundations, drainage and insulation, and a completion certificate is issued at the end.
At the survey we check your house’s planning history and any restrictions, and tell you which route applies.
What we handle
The work we manage on a porch:
- Roof and guttering
- Foundations and brickwork
- Front door and windows
- Plastering and decoration
- Design to match the house
- Electrics for lighting
How long does it take?
Expect 2 to 4 weeks on site. Before that, surveys, drawings and approvals usually take 6 to 12 weeks, longer if the council asks for changes.
Building in Oswestry
Across the West Midlands, inter-war and post-war semis make up much of the housing, giving good scope for two-storey side extensions and hip-to-gable lofts.
Our Oswestry coverage includes postcode districts SY11, and we also work in nearby places such as Shrewsbury, Chester and Wellington.
How it works
- 01
Visit and measured survey
A free visit to understand the project, check access and take measurements.
- 02
Design and fixed quote
Drawings, structural calculations and an itemised, fixed price for the agreed specification.
- 03
Permissions sorted
Applications, building control and neighbour arrangements, all before the start date.
- 04
Build and sign-off
We run the build to a written programme and hand over the completion certificate.
Questions about porches in Oswestry
How much does a porch cost in Oswestry?
In Oswestry, a porch typically costs £6,250–£15,500 from a 3 m² porch to a small front extension, including VAT at 20% (standard rate). Your fixed price depends on the survey and drawings.
Will it match my house?
We source matching bricks and tiles where possible, or suggest a deliberate contrast.
Does a porch need building regulations?
In England and Wales a ground-level porch under 30 square metres is usually exempt if the front door stays in place and the glazing meets safety standards. In Scotland the exemption is much smaller (around 8 square metres, with no new opening into the house). If the front door is removed, approval is needed. We check this for your design.
Do you build porches in Oswestry?
Yes. We build porches across Oswestry, including postcodes SY11. Every project starts with a free home visit.
How long does it take?
Usually 2 to 4 weeks on site.