
What is a porch?
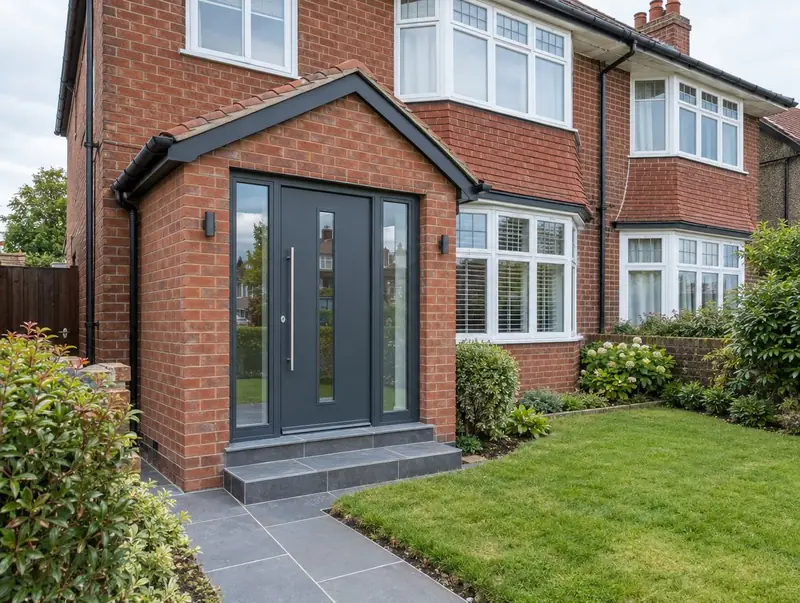
A porch is a small extension built around the front door, giving a lobby for coats and shoes and stopping draughts reaching the hall. Most are brick with a pitched tiled roof to match the house, though glazed and timber porches are also common.
How much does a porch cost in Thornton-Cleveleys?
In Thornton-Cleveleys, a porch typically costs £6,000–£15,000 from a 3 m² porch to a small front extension, including VAT at 20% (standard rate). That range is adjusted for the North West, where domestic building work typically costs around 6% below the national average. Design, structural calculations and council fees are extra.
| Size or type | Guide range |
|---|---|
| From a 3 m² porch to a small front extension | £6,000–£15,000 |
| Higher specification | £15,000–£19,000 |
What moves the price most:
- Whether building regulations apply
- Moving meters, drains or the doorbell and lighting
- Front door specification
- Size and roof style
Use the guide price tool to see how size and specification change the figure, then ask for a written, itemised quote.
Do you need planning permission for a porch in Thornton-Cleveleys?
Whether you need planning permission depends on your house and its location in England. In England a porch is permitted development if its ground floor area is no more than 3 square metres, no part is over 3 metres high and it is at least 2 metres from a boundary next to a road.
Building regulations approval comes from the council’s building control service or a registered building control approver. The work is inspected at key stages, such as foundations, drainage and insulation, and a completion certificate is issued at the end.
Our first visit includes a check of your planning history, so you know the route before paying for drawings.
What we handle
On a typical porch we handle:
- Electrics for lighting
- Roof and guttering
- Design to match the house
- Foundations and brickwork
- Front door and windows
- Plastering and decoration
How long does it take?
Expect 2 to 4 weeks on site. Design and approvals come first and typically take 6 to 12 weeks, depending on the approval route.
Building in Thornton-Cleveleys
Terraced streets across the North West often suit rear dormers and single-storey kitchen extensions.
From FY2 outwards, we take on projects throughout Thornton-Cleveleys and the surrounding parts of Lancashire.
How it works
- 01
Free visit
We look at the property, talk through what you want and measure up. There is no charge and no obligation.
- 02
Design and fixed quote
Drawings, structural calculations and an itemised, fixed price for the agreed specification.
- 03
Permissions sorted
Applications, building control and neighbour arrangements, all before the start date.
- 04
Build and sign-off
We run the build to a written programme and hand over the completion certificate.
Questions about porches in Thornton-Cleveleys
Do you build porches in Thornton-Cleveleys?
Yes. We build porches across Thornton-Cleveleys, including postcodes FY2 and FY5. Every project starts with a free home visit.
Do I need planning permission for a porch?
In England a porch is permitted development if its ground floor area is no more than 3 square metres, no part is higher than 3 metres and it is at least 2 metres from any boundary next to a road. Larger porches need an application.
Can I have a toilet in my porch?
A downstairs toilet usually needs a larger front extension, a drainage connection and building regulations approval.
Does a porch need building regulations?
In England and Wales a ground-level porch under 30 square metres is usually exempt if the front door stays in place and the glazing meets safety standards. In Scotland the exemption is much smaller (around 8 square metres, with no new opening into the house). If the front door is removed, approval is needed. We check this for your design.
How much does a porch cost in Thornton-Cleveleys?
In Thornton-Cleveleys, a porch typically costs £6,000–£15,000 from a 3 m² porch to a small front extension, including VAT at 20% (standard rate). Your fixed price depends on the survey and drawings.