
What is a rooflight loft conversion?
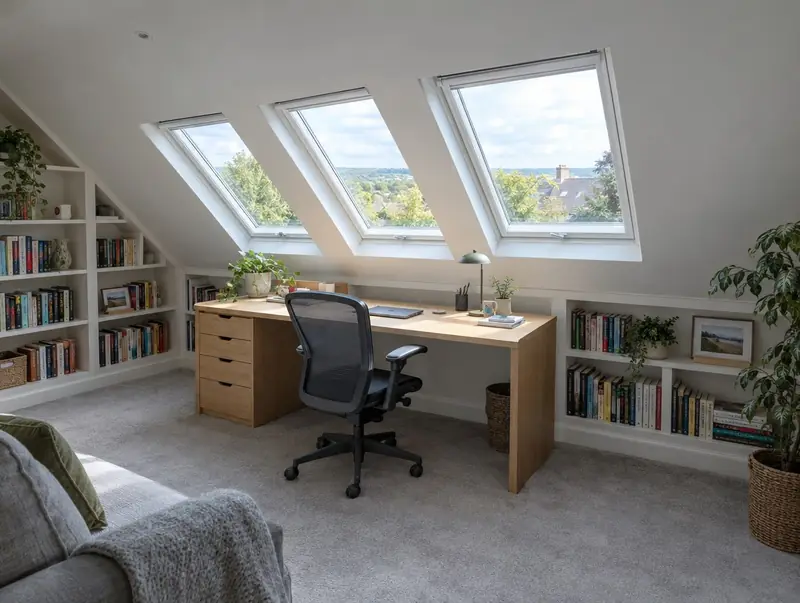
A rooflight loft conversion (sometimes called a roof window conversion) keeps the existing roof shape and adds roof windows that sit flush with the slope. The floor is strengthened, a staircase is added and the space is insulated and finished.
How much does a rooflight loft conversion cost in Adwick le Street?
In Adwick le Street, a rooflight loft conversion typically costs £28,000–£42,000 for a typical rooflight conversion, including VAT at 20% (standard rate). Building costs in Yorkshire and the Humber run about 7% below the UK average, and the figures for Adwick le Street are adjusted to reflect that. Design, structural calculations and council fees are extra.
| Size or type | Guide range |
|---|---|
| A typical rooflight conversion | £28,000–£42,000 |
| Higher specification | £42,000–£52,500 |
The biggest cost drivers are:
- Storage and finishes
- Fire safety upgrades
- Floor and roof strengthening
- Number of roof windows
Your exact price depends on the survey and drawings. The guide price tool gives a quick range in the meantime.
Do you need planning permission for a rooflight loft conversion in Adwick le Street?
Approvals for a rooflight loft conversion in Adwick le Street follow the rules for England. In England roof windows are permitted development if they project no more than 15 centimetres from the roof slope and side-facing windows are obscure-glazed. Listed buildings need consent.
Building regulations approval comes from the council’s building control service or a registered building control approver. The work is inspected at key stages, such as foundations, drainage and insulation, and a completion certificate is issued at the end.
If the answer is not clear-cut, we can apply for formal confirmation before you commit to the build.
What we handle
What we take care of:
- Insulation between and under rafters
- Staircase and fire-safe escape route
- Floor joists and any steel beams
- Building control sign-off
- Roof windows installed
- Drawings and structural calculations
How long does it take?
Allow 4 to 6 weeks on site. Design and approvals come first and typically take 6 to 12 weeks, depending on the approval route.
Building in Adwick le Street
In Yorkshire, through-terraces and back-to-backs have particular constraints, while semis and detached houses suit larger extensions.
Adwick le Street sits in South Yorkshire, about 17 miles north-east of Sheffield. We cover the whole of Adwick le Street, including postcodes DN6.
How it works
- 01
Free visit
We look at the property, talk through what you want and measure up. There is no charge and no obligation.
- 02
Design and pricing
Design options, then a fixed quote based on the chosen drawings and specification.
- 03
Permissions sorted
Applications, building control and neighbour arrangements, all before the start date.
- 04
Construction and completion
We build, put right any snags and hand over the building control certificate.
Questions about rooflight loft conversions in Adwick le Street
Do you build rooflight loft conversions in Adwick le Street?
Yes. We build rooflight loft conversions across Adwick le Street, including postcodes DN6. Every project starts with a free home visit.
How much does a rooflight loft conversion cost in Adwick le Street?
In Adwick le Street, a rooflight loft conversion typically costs £28,000–£42,000 for a typical rooflight conversion, including VAT at 20% (standard rate). Your fixed price depends on the survey and drawings.
How long does it take?
Usually 4 to 6 weeks on site.
What about fire safety?
The same escape rules apply as for any loft conversion, so a protected stairway and smoke alarms are typically needed.
Does a rooflight loft conversion need planning permission?
Usually not. In England roof windows are permitted development if they project no more than 15 centimetres from the roof slope, sit no higher than the ridge and any side-facing windows are obscure-glazed. Listed buildings and houses whose rights have been removed need consent. Building regulations approval is always needed.