
What is a rooflight loft conversion?
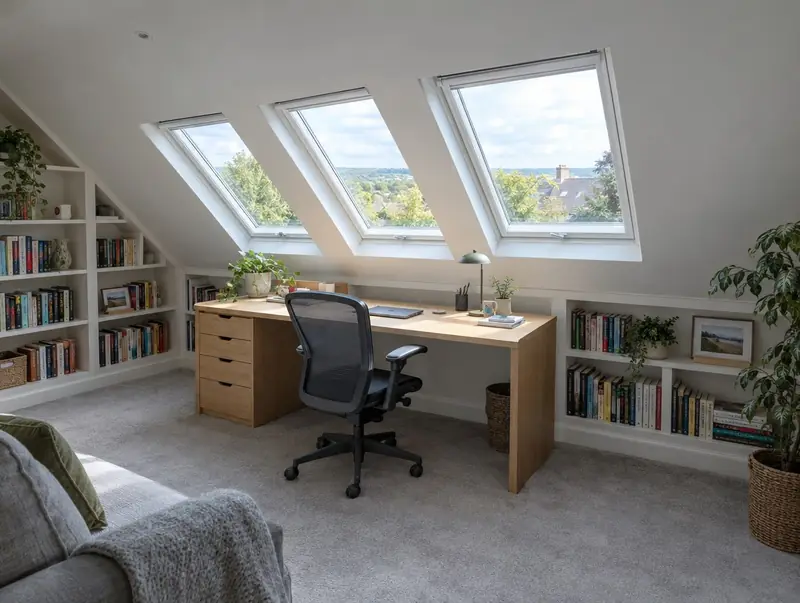
A rooflight loft conversion (sometimes called a roof window conversion) keeps the existing roof shape and adds roof windows that sit flush with the slope. The floor is strengthened, a staircase is added and the space is insulated and finished.
How much does a rooflight loft conversion cost in Keynsham?
In Keynsham, a rooflight loft conversion typically costs £30,500–£46,000 for a typical rooflight conversion, including VAT at 20% (standard rate). Building costs in the South West are close to the UK average, so the figures for Keynsham are close to our national guide. Design, structural calculations and council fees are extra.
| Size or type | Guide range |
|---|---|
| A typical rooflight conversion | £30,500–£46,000 |
| Higher specification | £46,000–£57,500 |
The main things that change the cost:
- Fire safety upgrades
- Bathroom or not
- Number of roof windows
- Storage and finishes
A guide range is only a starting point: the guide price tool gives an instant figure for your size, and a free survey turns it into a fixed quote.
Do you need planning permission for a rooflight loft conversion in Keynsham?
Here is how the rules work for a rooflight loft conversion in England. In England roof windows are permitted development if they project no more than 15 centimetres from the roof slope and side-facing windows are obscure-glazed. Listed buildings need consent.
Where work involves a shared wall, building on the boundary, or digging foundations within 3 metres of a neighbour’s building and deeper than its foundations (or within 6 metres for deeper work), the Party Wall etc. Act 1996 applies and notices must be served before work starts.
We check this for your address before design work starts, so there are no surprises later.
What we handle
From survey to sign-off, the job normally involves:
- Head-height survey
- Drawings and structural calculations
- Insulation between and under rafters
- Roof windows installed
- Electrics, heating and plastering
- Staircase and fire-safe escape route
How long does it take?
Build time is typically 4 to 6 weeks on site. Design and approvals come first and typically take 6 to 12 weeks, depending on the approval route.
Building in Keynsham
In parts of the South West, protected landscapes and conservation areas shape what can be built, so materials and roof forms are chosen carefully.
Keynsham sits in Gloucestershire, about 33 miles south of Gloucester. We cover the whole of Keynsham, including postcodes BS30 and BS31.
How it works
- 01
Free visit
We look at the property, talk through what you want and measure up. There is no charge and no obligation.
- 02
Design and fixed quote
Drawings, structural calculations and an itemised, fixed price for the agreed specification.
- 03
Permissions sorted
Applications, building control and neighbour arrangements, all before the start date.
- 04
Build and sign-off
We run the build to a written programme and hand over the completion certificate.
Questions about rooflight loft conversions in Keynsham
Do you build rooflight loft conversions in Keynsham?
Yes. We build rooflight loft conversions across Keynsham, including postcodes BS30 and BS31. Every project starts with a free home visit.
Does a rooflight loft conversion need planning permission?
Usually not. In England roof windows are permitted development if they project no more than 15 centimetres from the roof slope, sit no higher than the ridge and any side-facing windows are obscure-glazed. Listed buildings and houses whose rights have been removed need consent. Building regulations approval is always needed.
How much does a rooflight loft conversion cost in Keynsham?
In Keynsham, a rooflight loft conversion typically costs £30,500–£46,000 for a typical rooflight conversion, including VAT at 20% (standard rate). Your fixed price depends on the survey and drawings.
How long does it take?
Usually 4 to 6 weeks on site.
How much head height do I need?
Around 2.2 metres or more from the top of the ceiling joists to the ridge is a good starting point. Insulation and new floor joists reduce the height.