
What is a rooflight loft conversion?
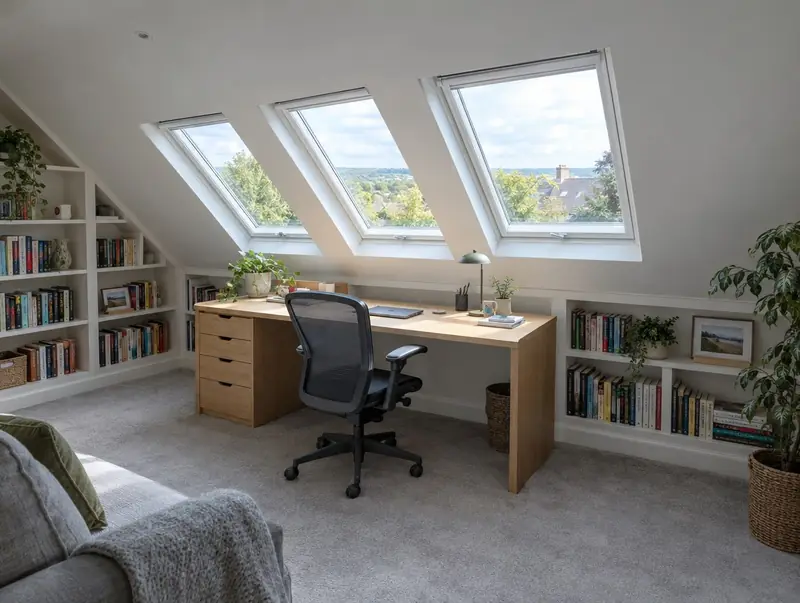
A rooflight loft conversion (sometimes called a roof window conversion) keeps the existing roof shape and adds roof windows that sit flush with the slope. The floor is strengthened, a staircase is added and the space is insulated and finished.
How much does a rooflight loft conversion cost in Livingston?
In Livingston, a rooflight loft conversion typically costs £29,000–£43,500 for a typical rooflight conversion, including VAT at 20% (standard rate). Prices in Scotland sit near the national average for this kind of work, and the range for Livingston reflects that. Design, structural calculations and council fees are extra.
| Size or type | Guide range |
|---|---|
| A typical rooflight conversion | £29,000–£43,500 |
| Higher specification | £43,500–£54,500 |
Your quote will depend mainly on:
- Number of roof windows
- Storage and finishes
- Fire safety upgrades
- Bathroom or not
Use the guide price tool to see how size and specification change the figure, then ask for a written, itemised quote.
Do you need planning permission for a rooflight loft conversion in Livingston?
Approvals for a rooflight loft conversion in Livingston follow the rules for Scotland. In Scotland rooflights that project no more than 1 metre from the roof are often permitted development, though conservation areas and listed buildings need consent. A building warrant is needed for the conversion itself.
In Scotland a building warrant is needed before work starts on most extensions, loft conversions and conversions. It is issued by the council’s building standards service. When the work is finished, a completion certificate is submitted and accepted by the council after inspection.
Our first visit includes a check of your planning history, so you know the route before paying for drawings.
What we handle
On a typical rooflight loft conversion we handle:
- Roof windows installed
- Insulation between and under rafters
- Drawings and structural calculations
- Building control sign-off
- Head-height survey
- Floor joists and any steel beams
How long does it take?
The build itself usually takes 4 to 6 weeks on site. Allow time beforehand for drawings and approvals, usually 6 to 12 weeks.
Building in Livingston
In Scotland, bungalows and one-and-a-half-storey homes are common, so dormer conversions are a popular way to add bedrooms.
Projects in Livingston (EH54) are surveyed in person before we quote, so the price reflects your actual property.
How it works
- 01
Free visit
We look at the property, talk through what you want and measure up. There is no charge and no obligation.
- 02
Drawings and written quote
We prepare the design and give you a written, itemised quote with inclusions and exclusions.
- 03
Permissions sorted
Applications, building control and neighbour arrangements, all before the start date.
- 04
Construction and completion
We build, put right any snags and hand over the building control certificate.
Questions about rooflight loft conversions in Livingston
How long does it take?
Usually 4 to 6 weeks on site.
How much head height do I need?
Around 2.2 metres or more from the top of the ceiling joists to the ridge is a good starting point. Insulation and new floor joists reduce the height.
How much does a rooflight loft conversion cost in Livingston?
In Livingston, a rooflight loft conversion typically costs £29,000–£43,500 for a typical rooflight conversion, including VAT at 20% (standard rate). Your fixed price depends on the survey and drawings.
Do I need planning permission for a rooflight loft conversion in Livingston?
In Scotland rooflights that project no more than 1 metre from the roof are often permitted development, though conservation areas and listed buildings need consent. A building warrant is needed for the conversion itself.
Who approves a rooflight loft conversion in Livingston?
Planning matters in Livingston go to the council covering your address, and the work needs a building warrant. We prepare and submit the applications for you.
Is it cheaper than a dormer?
Yes, usually, because the roof shape stays the same. But you gain less full-height floor space.