
What is a rooflight loft conversion?
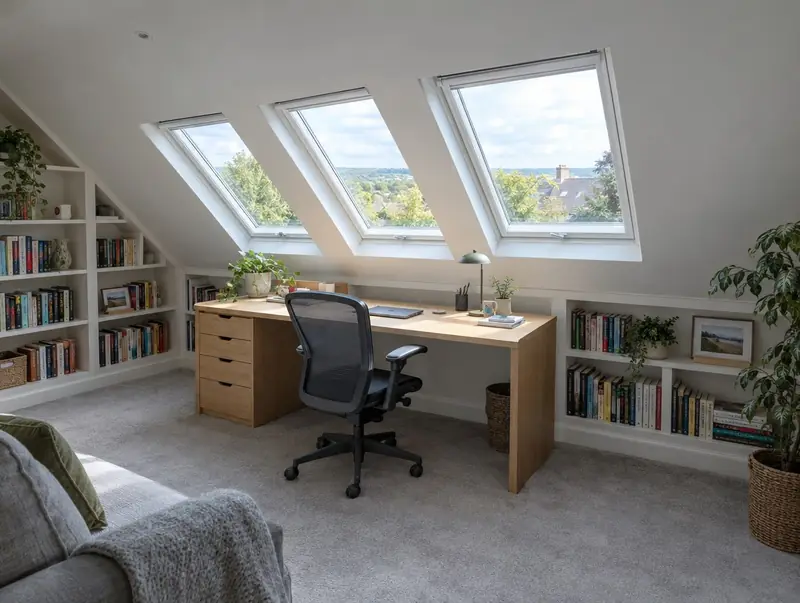
A rooflight loft conversion (sometimes called a roof window conversion) keeps the existing roof shape and adds roof windows that sit flush with the slope. The floor is strengthened, a staircase is added and the space is insulated and finished.
How much does a rooflight loft conversion cost in Newton-le-Willows?
In Newton-le-Willows, a rooflight loft conversion typically costs £28,000–£42,500 for a typical rooflight conversion, including VAT at 20% (standard rate). Prices across the North West are typically 6% below the UK average for this kind of work, which is reflected in the range for Newton-le-Willows. Design, structural calculations and council fees are extra.
| Size or type | Guide range |
|---|---|
| A typical rooflight conversion | £28,000–£42,500 |
| Higher specification | £42,500–£53,000 |
What moves the price most:
- Storage and finishes
- Staircase position
- Floor and roof strengthening
- Number of roof windows
Your exact price depends on the survey and drawings. The guide price tool gives a quick range in the meantime.
Do you need planning permission for a rooflight loft conversion in Newton-le-Willows?
The approval route for Newton-le-Willows is set by planning law in England. In England roof windows are permitted development if they project no more than 15 centimetres from the roof slope and side-facing windows are obscure-glazed. Listed buildings need consent.
Where work involves a shared wall, building on the boundary, or digging foundations within 3 metres of a neighbour’s building and deeper than its foundations (or within 6 metres for deeper work), the Party Wall etc. Act 1996 applies and notices must be served before work starts.
Our first visit includes a check of your planning history, so you know the route before paying for drawings.
What we handle
Handled as part of most rooflight loft conversions:
- Roof windows installed
- Building control sign-off
- Staircase and fire-safe escape route
- Floor joists and any steel beams
- Electrics, heating and plastering
- Drawings and structural calculations
How long does it take?
Expect 4 to 6 weeks on site. Design and approvals come first and typically take 6 to 12 weeks, depending on the approval route.
Building in Newton-le-Willows
The North West has many brick terraces and inter-war semis, where kitchen extensions and dormer loft conversions add space without moving.
Projects in Newton-le-Willows (WA12) are surveyed in person before we quote, so the price reflects your actual property.
How it works
- 01
Visit and measured survey
A free visit to understand the project, check access and take measurements.
- 02
Drawings and written quote
We prepare the design and give you a written, itemised quote with inclusions and exclusions.
- 03
Permissions sorted
Applications, building control and neighbour arrangements, all before the start date.
- 04
Build and sign-off
We run the build to a written programme and hand over the completion certificate.
Questions about rooflight loft conversions in Newton-le-Willows
Can I have a bathroom?
Yes, where there is enough head height at the shower or bath position.
Is it cheaper than a dormer?
Yes, usually, because the roof shape stays the same. But you gain less full-height floor space.
How much head height do I need?
Around 2.2 metres or more from the top of the ceiling joists to the ridge is a good starting point. Insulation and new floor joists reduce the height.
How much does a rooflight loft conversion cost in Newton-le-Willows?
In Newton-le-Willows, a rooflight loft conversion typically costs £28,000–£42,500 for a typical rooflight conversion, including VAT at 20% (standard rate). Your fixed price depends on the survey and drawings.
Who approves a rooflight loft conversion in Newton-le-Willows?
Planning matters in Newton-le-Willows go to the council covering your address, and the work needs building control approval. We prepare and submit the applications for you.