
What is a rooflight loft conversion?
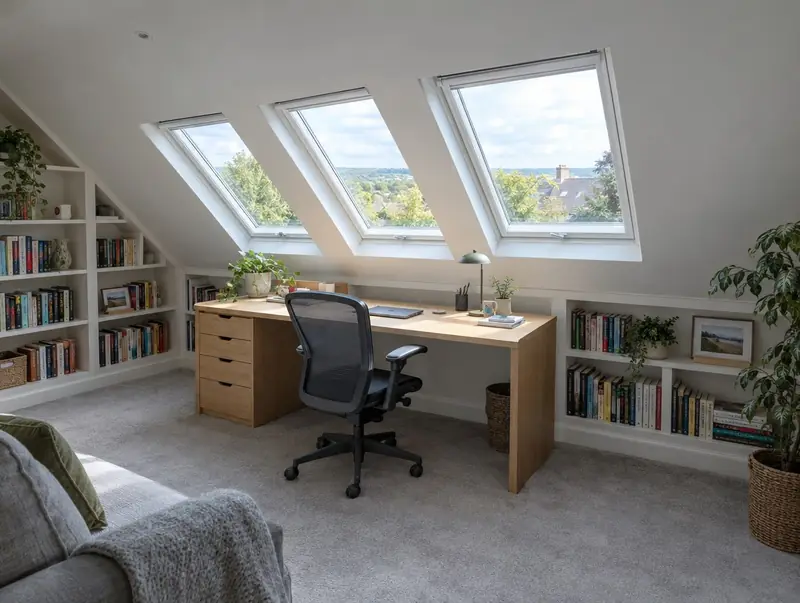
A rooflight loft conversion (sometimes called a roof window conversion) keeps the existing roof shape and adds roof windows that sit flush with the slope. The floor is strengthened, a staircase is added and the space is insulated and finished.
How much does a rooflight loft conversion cost in Whitstable?
In Whitstable, a rooflight loft conversion typically costs £33,500–£50,500 for a typical rooflight conversion, including VAT at 20% (standard rate). Building costs in the South East run about 12% above the UK average, and the figures for Whitstable are adjusted to reflect that. Design, structural calculations and council fees are extra.
| Size or type | Guide range |
|---|---|
| A typical rooflight conversion | £33,500–£50,500 |
| Higher specification | £50,500–£63,000 |
The main things that change the cost:
- Storage and finishes
- Bathroom or not
- Floor and roof strengthening
- Fire safety upgrades
For a figure based on your own measurements, try the guide price tool, then book a free home visit for a fixed quote.
Do you need planning permission for a rooflight loft conversion in Whitstable?
Here is how the rules work for a rooflight loft conversion in England. In England roof windows are permitted development if they project no more than 15 centimetres from the roof slope and side-facing windows are obscure-glazed. Listed buildings need consent.
Building regulations approval comes from the council’s building control service or a registered building control approver. The work is inspected at key stages, such as foundations, drainage and insulation, and a completion certificate is issued at the end.
We check this for your address before design work starts, so there are no surprises later.
What we handle
On a typical rooflight loft conversion we handle:
- Insulation between and under rafters
- Electrics, heating and plastering
- Building control sign-off
- Head-height survey
- Roof windows installed
- Floor joists and any steel beams
How long does it take?
The build itself usually takes 4 to 6 weeks on site. Before that, surveys, drawings and approvals usually take 6 to 12 weeks, longer if the council asks for changes.
Building in Whitstable
The South East has a broad mix of housing, from Victorian terraces in the towns to post-war semis and newer estates, so extension types vary street by street.
From CT5 outwards, we take on projects throughout Whitstable and the surrounding parts of Kent.
How it works
- 01
Free visit
We look at the property, talk through what you want and measure up. There is no charge and no obligation.
- 02
Design and fixed quote
Drawings, structural calculations and an itemised, fixed price for the agreed specification.
- 03
Approvals in place
We handle planning, building control and neighbour notices before work starts.
- 04
Build and sign-off
We run the build to a written programme and hand over the completion certificate.
Questions about rooflight loft conversions in Whitstable
How much does a rooflight loft conversion cost in Whitstable?
In Whitstable, a rooflight loft conversion typically costs £33,500–£50,500 for a typical rooflight conversion, including VAT at 20% (standard rate). Your fixed price depends on the survey and drawings.
How long does a rooflight loft conversion take in Whitstable?
Typically 4 to 6 weeks on site. Design and approvals beforehand usually take 6 to 12 weeks.
What about fire safety?
The same escape rules apply as for any loft conversion, so a protected stairway and smoke alarms are typically needed.
Is it cheaper than a dormer?
Yes, usually, because the roof shape stays the same. But you gain less full-height floor space.
Can I have a bathroom?
Yes, where there is enough head height at the shower or bath position.