
What is a side extension?
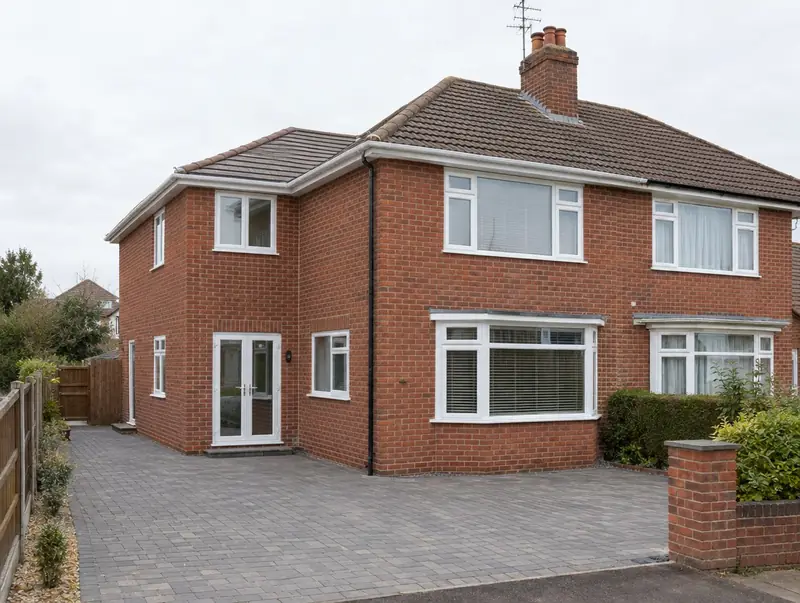
A side extension builds into the space beside a semi-detached or detached house, often over a driveway or side passage. It can be single-storey, for a utility room, downstairs toilet or study, or two-storey to add a bedroom above.
How much does a side extension cost in Aldridge?
In Aldridge, a side extension typically costs £1,650–£2,550 per m² of floor area, including VAT at 20% (standard rate). For a typical 28 m² project that is roughly £46,000–£71,500. Prices in the West Midlands sit near the national average for this kind of work, and the range for Aldridge reflects that. Design, structural calculations and council fees are extra.
| Size or type | Guide range |
|---|---|
| Smaller project (20 m²) | £33,000–£51,000 |
| Typical project (28 m²) | £46,000–£71,500 |
| Larger project (39 m²) | £64,500–£99,500 |
| Rate per m² | £1,650–£2,550 |
What moves the price most:
- Single or two storeys
- Roof design and tile matching
- Boundary walls and access for materials
- Drains, gas meters or soil pipes that need moving
A guide range is only a starting point: the guide price tool gives an instant figure for your size, and a free survey turns it into a fixed quote.
Do you need planning permission for a side extension in Aldridge?
Here is how the rules work for a side extension in England. In England a single-storey side extension can be permitted development if it is no more than 4 metres high and no wider than half the width of the original house. Side extensions of more than one storey always need planning permission, as do side extensions in conservation areas, National Parks and National Landscapes.
Where work involves a shared wall, building on the boundary, or digging foundations within 3 metres of a neighbour’s building and deeper than its foundations (or within 6 metres for deeper work), the Party Wall etc. Act 1996 applies and notices must be served before work starts.
We check this for your address before design work starts, so there are no surprises later.
What we handle
The work we manage on a side extension:
- Opening into the existing house
- Foundations and drainage alterations
- Electrics, heating and plastering
- Planning drawings and application
- Structural calculations
- Walls, roof and windows to match the house
How long does it take?
Allow 10 to 16 weeks on site depending on size and storeys. Before that, surveys, drawings and approvals usually take 3 to 4 months, longer if the council asks for changes.
Building in Aldridge
The West Midlands has large numbers of 1930s semis and Victorian terraces, which suit rear extensions, side extensions and dormer loft conversions.
Aldridge sits in the West Midlands, about 9 miles north of Birmingham. We cover the whole of Aldridge, including postcodes WS9.
How it works
- 01
Survey and brief
We visit, discuss your ideas and budget, and survey the property or site at no cost.
- 02
Design and pricing
Design options, then a fixed quote based on the chosen drawings and specification.
- 03
Approvals
Planning or permitted development confirmation, building regulations and any party wall matters.
- 04
Build and handover
Work follows the agreed programme, with inspections along the way and a completion certificate at the end.
Questions about side extensions in Aldridge
How long does a side extension take in Aldridge?
Typically 10 to 16 weeks on site depending on size and storeys. Design and approvals beforehand usually take 3 to 4 months.
How much does a side extension cost in Aldridge?
In Aldridge, a side extension typically costs £1,650–£2,550 per m² of floor area, including VAT at 20% (standard rate). A typical 28 m² project comes to roughly £46,000–£71,500. Your fixed price depends on the survey and drawings.
How close to the boundary can I build?
You can build up to the boundary, but the eaves height near it is limited under permitted development, and planning officers often want a gap at first floor. If you build on or near a shared boundary, party wall rules may apply.
Will I lose my driveway?
A side extension often takes the side drive. We look at whether parking can be kept at the front and whether a dropped kerb is needed.
Can I build a side extension without planning permission?
In England a single-storey side extension can be permitted development if it is no more than 4 metres high and no wider than half the original house, and the house is not in a conservation area or similar protected land. Two-storey side extensions always need planning permission.