
What is a single-storey extension?
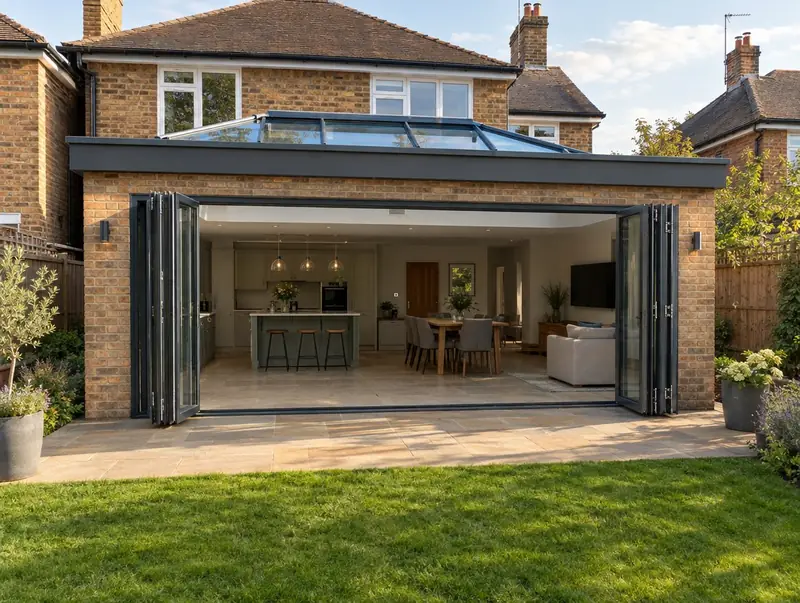
A single-storey extension is a ground-floor addition, usually at the rear of a house, that enlarges a kitchen, living or dining space. Most are built with cavity walls on concrete foundations and finished with a flat roof and roof lantern or a pitched tiled roof.
How much does a single-storey extension cost in Penarth?
In Penarth, a single-storey extension typically costs £1,800–£2,650 per m² of floor area, including VAT at 20% (standard rate). For a typical 20 m² project that is roughly £36,000–£53,000. Building costs in Wales run about 8% below the UK average, and the figures for Penarth are adjusted to reflect that. Design, structural calculations and council fees are extra.
| Size or type | Guide range |
|---|---|
| Smaller project (14 m²) | £25,000–£37,000 |
| Typical project (20 m²) | £36,000–£53,000 |
| Larger project (28 m²) | £50,500–£74,000 |
| Rate per m² | £1,800–£2,650 |
The main things that change the cost:
- Ground conditions and foundation depth
- Roof type and the size of any lantern or roof windows
- Kitchen, flooring and finishes, which we can include or leave to you
- Floor area and the length of new wall
A guide range is only a starting point: the guide price tool gives an instant figure for your size, and a free survey turns it into a fixed quote.
Do you need planning permission for a single-storey extension in Penarth?
Here is how the rules work for a single-storey extension in Wales. In Wales a single-storey rear extension is often permitted development: up to 4 metres beyond the rear wall and up to 4 metres high, with eaves no higher than 3 metres within 2 metres of a boundary and no more than half the land around the original house covered. Wales has no larger home extension prior approval route, so deeper extensions need a planning application, as do extensions to flats, listed buildings and houses whose rights have been removed.
The Party Wall etc. Act 1996 applies in Wales, so notices must be served before work on a shared wall, on the boundary, or excavation close to a neighbour’s foundations.
Our first visit includes a check of your planning history, so you know the route before paying for drawings.
What we handle
On a typical single-storey extension we handle:
- Knock-through to the existing house with steel beams
- Foundations, drainage and any build-over agreement
- Structural calculations for steels and lintels
- Building control inspections and completion certificate
- First and second fix electrics, heating and plastering
- Doors, windows and roof glazing installed
How long does it take?
The build itself usually takes 10 to 14 weeks on site for a typical rear extension, after approvals. Before that, surveys, drawings and approvals usually take 6 to 12 weeks, longer if the council asks for changes.
Building in Penarth
Terraced houses in Welsh towns often have narrow plots, which suits rear and side return extensions and rear dormers.
Our Penarth coverage includes postcode districts CF64, and we also work in nearby places such as Cardiff, Barry and Caerphilly.
How it works
- 01
Free visit
We look at the property, talk through what you want and measure up. There is no charge and no obligation.
- 02
Design and pricing
Design options, then a fixed quote based on the chosen drawings and specification.
- 03
Permissions sorted
Applications, building control and neighbour arrangements, all before the start date.
- 04
Build and sign-off
We run the build to a written programme and hand over the completion certificate.
Questions about single-storey extensions in Penarth
Who approves a single-storey extension in Penarth?
Planning matters in Penarth go to the council covering your address, and the work needs building control approval. We prepare and submit the applications for you.
Can I stay in the house during the build?
Usually yes. We build the shell before opening up the back wall, so the house stays weathertight for most of the job. There will be a few weeks when the kitchen or back room is out of use.
How much does a single-storey extension cost in Penarth?
In Penarth, a single-storey extension typically costs £1,800–£2,650 per m² of floor area, including VAT at 20% (standard rate). A typical 20 m² project comes to roughly £36,000–£53,000. Your fixed price depends on the survey and drawings.
Is VAT charged on an extension?
Yes. Building work on an existing home is standard-rated, so VAT at 20% applies. Our guide prices include it.
Do I need planning permission for a single-storey extension in Penarth?
In Wales a single-storey rear extension is often permitted development: up to 4 metres beyond the rear wall and up to 4 metres high, with eaves no higher than 3 metres within 2 metres of a boundary and no more than half the land around the original house covered. Wales has no larger home extension prior approval route, so deeper extensions need a planning application, as do extensions to flats, listed buildings and houses whose rights have been removed.
What is a build-over agreement?
If a public sewer runs within 3 metres of the extension, the water company normally has to agree to the work before it starts. We check sewer records during design and apply where needed.