
What is a small housing development?
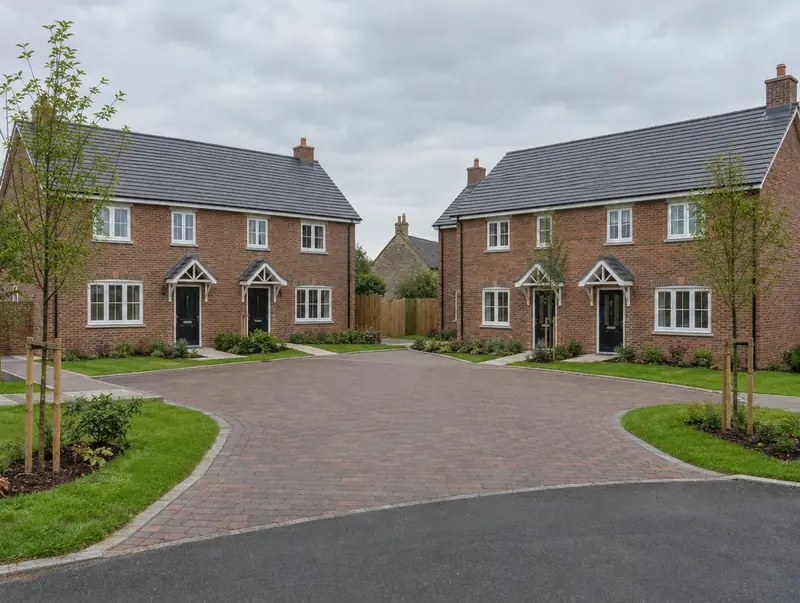
A small housing development is a scheme of a few new homes, typically two to nine, on a single site. We work with landowners, small developers and investors to build schemes that already have planning permission, or help take a site through planning first.
How much does a small housing development cost in Ryde?
In Ryde, a small housing development typically costs £2,000–£3,000 per m² of floor area (build cost), including VAT at 0% (zero-rated for qualifying new dwellings). For a typical 400 m² project that is roughly £800,000–£1,200,000. Island and remote projects usually cost more than this guide because of shipping, travel and accommodation. Design, structural calculations and council fees are extra.
| Size or type | Guide range |
|---|---|
| Smaller project (280 m²) | £560,000–£840,000 |
| Typical project (400 m²) | £800,000–£1,200,000 |
| Larger project (560 m²) | £1,120,000–£1,680,000 |
| Rate per m² | £2,000–£3,000 |
The biggest cost drivers are:
- Roads, sewers and adoption agreements
- Number and size of homes
- Planning conditions and obligations
- Ground conditions
For a figure based on your own measurements, try the guide price tool, then book a free home visit for a fixed quote.
Do you need planning permission for a small housing development in Ryde?
Whether you need planning permission depends on your house and its location in England. In England small schemes need full planning permission and may involve a section 106 agreement, the Community Infrastructure Levy, highways and drainage approvals, and biodiversity net gain where it applies.
Building regulations approval comes from the council’s building control service or a registered building control approver. The work is inspected at key stages, such as foundations, drainage and insulation, and a completion certificate is issued at the end.
Our first visit includes a check of your planning history, so you know the route before paying for drawings.
What we handle
The work we manage on a small housing development:
- Utility connections
- Groundworks, roads and drainage
- House construction to building regulations
- Pre-construction cost plan
- Handover packs for each home
- External works and landscaping
How long does it take?
The build itself usually takes 12 to 24 months depending on scheme size. Design and approvals come first and typically take 6 to 12 months, depending on the approval route.
Building in Ryde
Commuter towns across the South East have many 1930s and post-war semis that suit rear extensions and hip-to-gable loft conversions.
Because Ryde is reached by sea, we confirm availability before quoting and list shipping and travel costs separately.
How it works
- 01
Visit and measured survey
A free visit to understand the project, check access and take measurements.
- 02
Drawings and written quote
We prepare the design and give you a written, itemised quote with inclusions and exclusions.
- 03
Permissions sorted
Applications, building control and neighbour arrangements, all before the start date.
- 04
Build and handover
Work follows the agreed programme, with inspections along the way and a completion certificate at the end.
Questions about small housing developments in Ryde
Is VAT charged on new homes?
Construction of qualifying new dwellings is normally zero-rated for VAT.
Can you help with planning?
Yes. We coordinate the architect or designer and, where needed, a planning consultant.
Who handles road adoption?
We build roads and sewers to adoptable standards where agreements are in place with the highway authority and water company.
How long does a small housing development take in Ryde?
Typically 12 to 24 months depending on scheme size. Design and approvals beforehand usually take 6 to 12 months.
How much does a small housing development cost in Ryde?
In Ryde, a small housing development typically costs £2,000–£3,000 per m² of floor area (build cost), including VAT at 0% (zero-rated for qualifying new dwellings). A typical 400 m² project comes to roughly £800,000–£1,200,000. Your fixed price depends on the survey and drawings.