
What is a structural alteration?
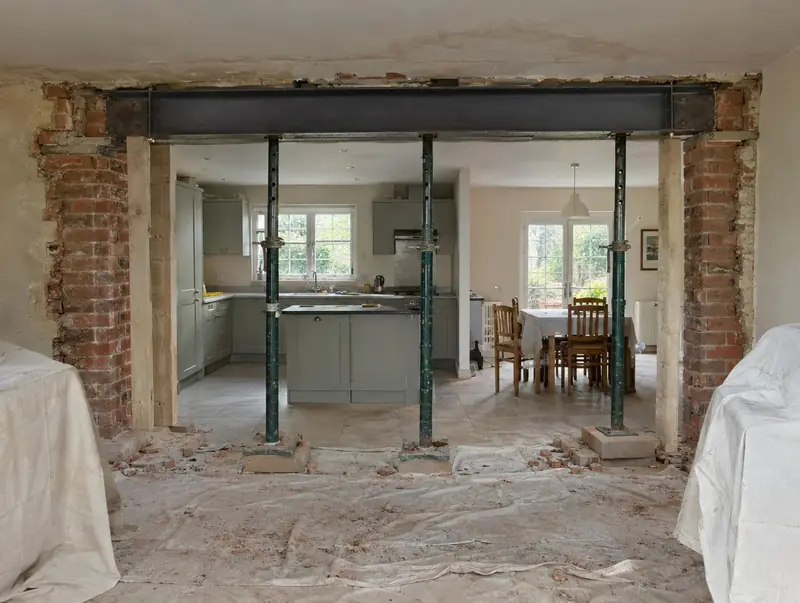
A structural alteration changes how a house carries its loads, most often by removing a load-bearing wall and replacing it with a steel beam. It is how kitchens and dining rooms become open-plan, and how extensions are joined to the original house.
How much does a structural alteration cost in Pembroke Dock?
In Pembroke Dock, a structural alteration typically costs £4,250–£8,750 for a typical knock-through with steel beam, including VAT at 20% (standard rate). That range is adjusted for Wales, where domestic building work typically costs around 8% below the national average. Design, structural calculations and council fees are extra.
| Size or type | Guide range |
|---|---|
| A typical knock-through with steel beam | £4,250–£8,750 |
| Higher specification | £8,750–£11,000 |
What moves the price most:
- Floor and ceiling repairs
- What sits above the wall
- Flush or downstand beam
- Span of the opening
A guide range is only a starting point: the guide price tool gives an instant figure for your size, and a free survey turns it into a fixed quote.
Do you need planning permission for a structural alteration in Pembroke Dock?
Whether you need planning permission depends on your house and its location in Wales. In Wales removing a load-bearing wall needs building regulations approval with structural calculations, and party wall notices where a shared wall is involved.
The Party Wall etc. Act 1996 applies in Wales, so notices must be served before work on a shared wall, on the boundary, or excavation close to a neighbour’s foundations.
At the survey we check your house’s planning history and any restrictions, and tell you which route applies.
What we handle
The work we manage on a structural alteration:
- Party wall notices where needed
- Building control application
- Structural engineer’s calculations and drawings
- Steel beam supply and installation on padstones
- Building control sign-off
- Temporary propping
How long does it take?
Build time is typically 1 to 2 weeks on site for a typical knock-through. Allow time beforehand for drawings and approvals, usually 6 to 12 weeks.
Building in Pembroke Dock
Terraced houses in Welsh towns often have narrow plots, which suits rear and side return extensions and rear dormers.
Pembroke Dock sits in Dyfed, about 29 miles west of Carmarthen. We cover the whole of Pembroke Dock, including postcodes SA72.
How it works
- 01
Visit and measured survey
A free visit to understand the project, check access and take measurements.
- 02
Design and fixed quote
Drawings, structural calculations and an itemised, fixed price for the agreed specification.
- 03
Approvals
Planning or permitted development confirmation, building regulations and any party wall matters.
- 04
Construction and completion
We build, put right any snags and hand over the building control certificate.
Questions about structural alterations in Pembroke Dock
How long does a structural alteration take in Pembroke Dock?
Typically 1 to 2 weeks on site for a typical knock-through. Design and approvals beforehand usually take 6 to 12 weeks.
How do I know if a wall is load-bearing?
Only a survey can confirm it. Walls that carry floor joists, roof loads or walls above are load-bearing. We check on site and the engineer confirms.
Do I need planning permission for a structural alteration in Pembroke Dock?
In Wales removing a load-bearing wall needs building regulations approval with structural calculations, and party wall notices where a shared wall is involved.
How much does a structural alteration cost in Pembroke Dock?
In Pembroke Dock, a structural alteration typically costs £4,250–£8,750 for a typical knock-through with steel beam, including VAT at 20% (standard rate). Your fixed price depends on the survey and drawings.
Do I need building regulations approval?
Yes. Removing a load-bearing wall is building work that needs approval, with calculations for the beam.
What fire protection does a steel need?
Usually fire-rated plasterboard or intumescent paint, as building control requires.