
What is a structural alteration?
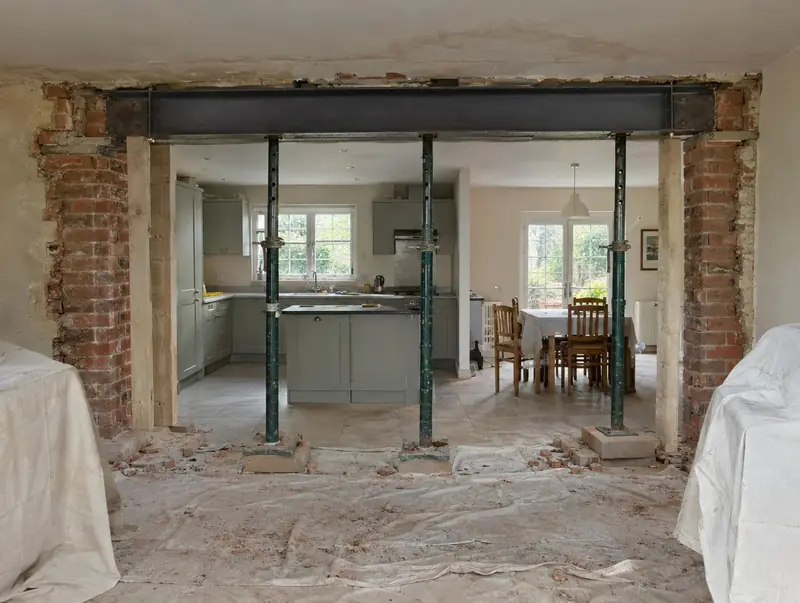
A structural alteration changes how a house carries its loads, most often by removing a load-bearing wall and replacing it with a steel beam. It is how kitchens and dining rooms become open-plan, and how extensions are joined to the original house.
How much does a structural alteration cost in Stalybridge?
In Stalybridge, a structural alteration typically costs £4,250–£9,000 for a typical knock-through with steel beam, including VAT at 20% (standard rate). Prices across the North West are typically 6% below the UK average for this kind of work, which is reflected in the range for Stalybridge. Design, structural calculations and council fees are extra.
| Size or type | Guide range |
|---|---|
| A typical knock-through with steel beam | £4,250–£9,000 |
| Higher specification | £9,000–£11,000 |
Your quote will depend mainly on:
- What sits above the wall
- Moving radiators, sockets and pipes
- Flush or downstand beam
- Floor and ceiling repairs
A guide range is only a starting point: the guide price tool gives an instant figure for your size, and a free survey turns it into a fixed quote.
Do you need planning permission for a structural alteration in Stalybridge?
Here is how the rules work for a structural alteration in England. In England removing a load-bearing wall does not need planning permission but does need building regulations approval with an engineer’s calculations. If the beam bears on a party wall, a party wall notice must be served.
Building regulations approval comes from the council’s building control service or a registered building control approver. The work is inspected at key stages, such as foundations, drainage and insulation, and a completion certificate is issued at the end.
If the answer is not clear-cut, we can apply for formal confirmation before you commit to the build.
What we handle
From survey to sign-off, the job normally involves:
- Building control sign-off
- Making good, plastering and flooring repairs
- Steel beam supply and installation on padstones
- Temporary propping
- Party wall notices where needed
- Building control application
How long does it take?
The build itself usually takes 1 to 2 weeks on site for a typical knock-through. Before that, surveys, drawings and approvals usually take 6 to 12 weeks, longer if the council asks for changes.
Building in Stalybridge
The North West has many brick terraces and inter-war semis, where kitchen extensions and dormer loft conversions add space without moving.
Projects in Stalybridge (SK15) are surveyed in person before we quote, so the price reflects your actual property.
How it works
- 01
Survey and brief
We visit, discuss your ideas and budget, and survey the property or site at no cost.
- 02
Design and fixed quote
Drawings, structural calculations and an itemised, fixed price for the agreed specification.
- 03
Approvals
Planning or permitted development confirmation, building regulations and any party wall matters.
- 04
Construction and completion
We build, put right any snags and hand over the building control certificate.
Questions about structural alterations in Stalybridge
How much does a structural alteration cost in Stalybridge?
In Stalybridge, a structural alteration typically costs £4,250–£9,000 for a typical knock-through with steel beam, including VAT at 20% (standard rate). Your fixed price depends on the survey and drawings.
How long does a knock-through take?
Usually 1 to 2 weeks on site, plus a few days for plastering to dry.
Who approves a structural alteration in Stalybridge?
Planning matters in Stalybridge go to the council covering your address, and the work needs building control approval. We prepare and submit the applications for you.
How do I know if a wall is load-bearing?
Only a survey can confirm it. Walls that carry floor joists, roof loads or walls above are load-bearing. We check on site and the engineer confirms.
Can the beam be hidden?
Often, by setting it within the ceiling depth. It depends on the joists and span.